Welcome to this beautifully updated home in prime West Des Moines location! Thoughtful updates and a flexible layout make this home as functional as it is inviting.
The open main level centers around a cozy fireplace framed by built-in cabinetry, creating a warm gathering space that flows effortlessly into the refreshed kitchen. A bright dining room currently doubles as a home office.
Upstairs, unwind in the spacious primary suite featuring a walk-in closet and private ensuite bath, joined by two additional bedrooms and washer dryer. The finished basement expands your living space even further with a 4th bedroom and bathroom perfect for guests, or teen suite.
Outside, the fully fenced huge deck sets the stage for effortless summer entertaining. Major investments are already made including a new roof, refrigerator, dishwasher, and range delivering true move-in ready peace of mind with room to add your own personal touches over time.
Location doesn't get better than this: minutes to Jordan Creek Mall, the Aquatic Center, Hope Church, scenic trails, and zoned for the highly sought-after Brookview Elementary. This rare gem won't last schedule your private showing.
For sale
Price cut: $20K (10/4)
$379,000
825 76th St, West Des Moines, IA 50266
4beds
1,777sqft
Single Family Residence
Built in 2000
0.29 Acres Lot
$-- Zestimate®
$213/sqft
$-- HOA
What's special
Warm gathering spaceFinished basementFlexible layoutWalk-in closetRefreshed kitchenSpacious primary suiteFully fenced huge deck
- 47 days
- 1,110
- 79
Likely to sell faster than
Zillow last checked:
Listing updated:
Listed by:
Shital Bhosle (515)779-2995,
LPT Realty, LLC
Source: DMMLS,MLS#: 748474 Originating MLS: Des Moines Area Association of REALTORS
Originating MLS: Des Moines Area Association of REALTORSFacts & features
Interior
Bedrooms & bathrooms
- Bedrooms: 4
- Bathrooms: 4
- Full bathrooms: 2
- 3/4 bathrooms: 1
- 1/2 bathrooms: 1
Heating
- Forced Air, Gas
Cooling
- Central Air
Appliances
- Included: Dryer, Dishwasher, Microwave, Refrigerator, Stove, Washer
- Laundry: Upper Level
Features
- Separate/Formal Dining Room
- Flooring: Carpet, Laminate
- Basement: Finished
- Number of fireplaces: 1
Interior area
- Total structure area: 1,777
- Total interior livable area: 1,777 sqft
- Finished area below ground: 600
Property
Parking
- Total spaces: 3
- Parking features: Attached, Garage, Three Car Garage
- Attached garage spaces: 3
Features
- Levels: Two
- Stories: 2
- Patio & porch: Deck
- Exterior features: Deck
- Fencing: Wood
Lot
- Size: 0.29 Acres
Details
- Parcel number: 1611228004
- Zoning: RES
Construction
Type & style
- Home type: SingleFamily
- Architectural style: Two Story
- Property subtype: Single Family Residence
Materials
- Vinyl Siding
- Foundation: Poured
- Roof: Asphalt,Shingle
Condition
- Year built: 2000
Utilities & green energy
- Sewer: Public Sewer
- Water: Public
Community & HOA
Community
- Features: Sidewalks
- Security: Fire Alarm
HOA
- Has HOA: No
Location
- Region: West Des Moines
Financial & listing details
- Price per square foot: $213/sqft
- Tax assessed value: $378,640
- Annual tax amount: $6,098
- Date on market: 9/3/2026
- Cumulative days on market: 46 days
- Listing terms: Cash,Conventional
- Road surface type: Concrete
Estimated market value
Not available
Estimated sales range
Not available
Not available
Price history
| Date | Event | Price |
|---|---|---|
| 10/4/2026 | Price change | $379,000-5%$213/sqft |
Source:  DMMLS #748474 Report a problem DMMLS #748474 Report a problem | ||
| 9/3/2026 | Listed for sale | $399,000+40%$225/sqft |
Source: DMMLS #748474 Report a problem | ||
| 7/24/2026 | Listing removed | $2,795$2/sqft |
Source: Zillow Rentals Report a problem | ||
| 7/14/2026 | Listed for rent | $2,795+7.7%$2/sqft |
Source: Zillow Rentals Report a problem | ||
| 7/11/2024 | Listing removed | -- |
Source: Zillow Rentals Report a problem | ||
| 6/21/2024 | Listed for rent | $2,595$1/sqft |
Source: Zillow Rentals Report a problem | ||
| 8/9/2023 | Listing removed | -- |
Source: Zillow Rentals Report a problem | ||
| 8/4/2023 | Listed for rent | $2,595$1/sqft |
Source: Zillow Rentals Report a problem | ||
| 4/27/2018 | Sold | $285,000-1.7%$160/sqft |
Source: DMMLS #554832 Report a problem | ||
| 2/20/2018 | Pending sale | $289,900$163/sqft |
Source: RE/MAX Concepts #554832 Report a problem | ||
| 2/9/2018 | Listed for sale | $289,900+10.5%$163/sqft |
Source: RE/MAX Concepts #554832 Report a problem | ||
| 11/22/2017 | Sold | $262,400-0.9%$148/sqft |
Source: DMMLS #544219 Report a problem | ||
| 10/25/2017 | Pending sale | $264,900$149/sqft |
Source: Greater Des Moines #544219 Report a problem | ||
| 9/20/2017 | Listed for sale | $264,900$149/sqft |
Source: Greater Des Moines #544219 Report a problem | ||
| 9/19/2017 | Pending sale | $264,900$149/sqft |
Source: Greater Des Moines #544219 Report a problem | ||
| 8/14/2017 | Price change | $264,900-1.9%$149/sqft |
Source: Greater Des Moines #544219 Report a problem | ||
| 8/7/2017 | Listed for sale | $269,900$152/sqft |
Source: Greater Des Moines #544219 Report a problem | ||
| 7/28/2017 | Pending sale | $269,900$152/sqft |
Source: Greater Des Moines #544219 Report a problem | ||
| 7/18/2017 | Listed for sale | $269,900+1836.4%$152/sqft |
Source: Keller Williams Realty GDM #544219 Report a problem | ||
| 9/1/2006 | Sold | $13,938$8/sqft |
Source: Public Record Report a problem | ||
Public tax history
| Year | Property taxes | Tax assessment |
|---|---|---|
| 2025 | $5,930 +2% | $378,640 +2.4% |
| 2024 | $5,814 +1.6% | $369,800 |
| 2023 | $5,722 +16.2% | $369,800 +17.6% |
| 2022 | $4,926 +0.3% | $314,470 +14.3% |
| 2021 | $4,910 +2% | $275,190 +5.6% |
| 2020 | $4,812 -4.4% | $260,660 |
| 2019 | $5,032 +3.1% | $260,660 +3.8% |
| 2018 | $4,882 | $251,020 |
| 2017 | $4,882 +10.6% | $251,020 +8.1% |
| 2016 | $4,413 +0.9% | $232,110 +2.4% |
| 2015 | $4,374 +6.2% | $226,650 |
| 2014 | $4,120 +9.6% | $226,650 |
| 2013 | $3,758 -0.5% | -- |
| 2012 | $3,778 | -- |
Find assessor info on the county website
Monthly payment
Est. payment
Payment breakdown
Explore the cost of this home by adjusting the details. Changes won't be saved.Climate risks
Neighborhood: 50266
Nearby schools
Schools provided by the listing agent
- District: Waukee
Source: DMMLS. This data may not be complete. We recommend contacting the local school district to confirm school assignments for this home.
Similar homes
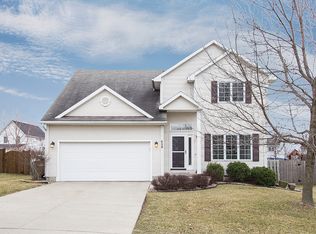
- $375,0005 bd4 ba2.1k sqft7732 Beechtree Ln, West Des Moines, IA 50266For Sale
 MLS ID #743519, Amber Lesnick, Zealty Home Advisors. DMMLS
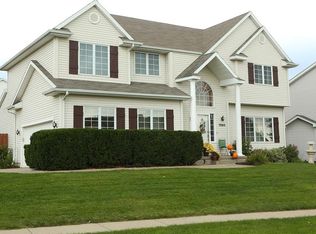
 - $390,0004 bd3 ba1.8k sqft1268 S 50th Pl, West Des Moines, IA 50265For Sale
 MLS ID #746783, Heather Wright, RE/MAX Concepts. DMMLS
 - $349,5004 bd3 ba1.4k sqft6152 Dakota Dr, West Des Moines, IA 50266For Sale
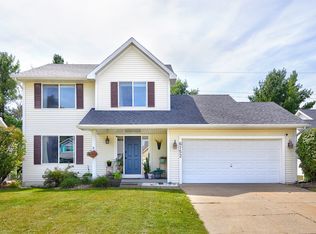 MLS ID #749225, Natasha Shea, WB Realty Company. DMMLS
 - $412,0003 bd3 ba1.6k sqft7955 Wistful Vista Dr Unit 43, West Des Moines, IA 50266For Sale
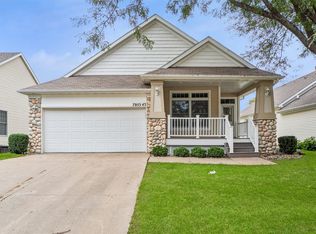 MLS ID #750559, Wayne Halbur, Iowa Realty Mills Crossing. DMMLS
