Exceptional space, thoughtful design, and a prime West Des Moines location combine in this two-story home. The main level features durable solid-surface flooring throughout and offers comfortable spaces for everyday living and entertaining. Upstairs you'll find four generously sized bedrooms, including a private primary suite complete with a walk-in closet, double sinks and 3/4 bath. Bedrooms two and three are connected by a convenient pass-through style bathroom with access from either room, while second-floor laundry adds everyday convenience. The finished lower level provides even more living space with a large family room, an additional bedroom, and a half bath perfect for guests or a home office. Step outside to enjoy the spacious back deck, ideal for relaxing or hosting summer gatherings. With five total bedrooms, multiple living areas, and a functional layout designed for today's lifestyle, this home offers the space and flexibility you've been looking for. Conveniently located near all the amenities the Jordan Creek area has to offer!
For sale
$375,000
7732 Beechtree Ln, West Des Moines, IA 50266
5beds
2,192sqft
Single Family Residence
Built in 2001
8,163 Square Feet Lot
$-- Zestimate®
$171/sqft
$56/mo HOA
What's special
Finished lower levelSecond-floor laundryLarge family roomFour generously sized bedroomsWalk-in closetDurable solid-surface flooring throughoutAdditional bedroom
- 112 days
- 629
- 42
Zillow last checked:
Listing updated:
Listed by:
Amber Lesnick (515)229-3402,
Zealty Home Advisors
Source: DMMLS,MLS#: 743519 Originating MLS: Des Moines Area Association of REALTORS
Originating MLS: Des Moines Area Association of REALTORSFacts & features
Interior
Bedrooms & bathrooms
- Bedrooms: 5
- Bathrooms: 4
- Full bathrooms: 1
- 3/4 bathrooms: 1
- 1/2 bathrooms: 2
Heating
- Electric, Forced Air, Natural Gas
Cooling
- Central Air
Appliances
- Included: Dryer, Dishwasher, Microwave, Refrigerator, Stove, Washer
- Laundry: Upper Level
Features
- Eat-in Kitchen, Cable TV, Window Treatments
- Flooring: Tile
- Basement: Daylight,Egress Windows,Finished
- Number of fireplaces: 1
- Fireplace features: Gas, Vented
Interior area
- Total structure area: 2,192
- Total interior livable area: 2,192 sqft
- Finished area below ground: 650
Property
Parking
- Total spaces: 2
- Parking features: Attached, Garage, Two Car Garage
- Attached garage spaces: 2
Features
- Levels: Two
- Stories: 2
- Patio & porch: Deck
- Exterior features: Deck
Lot
- Size: 8,163 Square Feet
- Dimensions: 69 x 110
Details
- Parcel number: 1611479008
Construction
Type & style
- Home type: SingleFamily
- Architectural style: Two Story
- Property subtype: Single Family Residence
Materials
- Vinyl Siding
- Foundation: Poured
- Roof: Asphalt,Shingle
Condition
- Resale
- New construction: No
- Year built: 2001
Utilities & green energy
- Sewer: Public Sewer
- Water: Public
Community & HOA
HOA
- Has HOA: Yes
- HOA fee: $56 monthly
- HOA name: Bridgewood Association
- Second HOA name: PMI Property Mgmt
- Second HOA phone: 515-330-1027
Location
- Region: West Des Moines
Financial & listing details
- Price per square foot: $171/sqft
- Tax assessed value: $341,750
- Annual tax amount: $5,556
- Date on market: 6/19/2026
- Cumulative days on market: 113 days
- Listing terms: Cash,Conventional,FHA,VA Loan
- Road surface type: Concrete
Estimated market value
Not available
Estimated sales range
Not available
Not available
Price history
| Date | Event | Price |
|---|---|---|
| 6/20/2026 | Listed for sale | $375,000+17.9%$171/sqft |
Source:  DMMLS #743519 Report a problem DMMLS #743519 Report a problem | ||
| 3/24/2026 | Listing removed | $2,800$1/sqft |
Source: Zillow Rentals Report a problem | ||
| 2/5/2026 | Listed for rent | $2,800$1/sqft |
Source: Zillow Rentals Report a problem | ||
| 10/3/2024 | Listing removed | $2,800$1/sqft |
Source: Zillow Rentals Report a problem | ||
| 7/6/2024 | Listed for rent | $2,800$1/sqft |
Source: Zillow Rentals Report a problem | ||
| 12/7/2021 | Sold | $318,000$145/sqft |
Source: DMMLS #640266 Report a problem | ||
| 10/26/2021 | Pending sale | $318,000$145/sqft |
Source: DMMLS #640266 Report a problem | ||
| 10/25/2021 | Price change | $318,000-2.2%$145/sqft |
Source: DMMLS #640266 Report a problem | ||
| 10/22/2021 | Listed for sale | $325,000+49.1%$148/sqft |
Source: DMMLS #640266 Report a problem | ||
| 10/29/2010 | Sold | $218,000-3.1%$99/sqft |
Source: DMMLS #371394 Report a problem | ||
| 6/18/2010 | Price change | $225,000-2.2%$103/sqft |
Source: RE/MAX Real Estate Concepts #371394 Report a problem | ||
| 5/2/2010 | Listed for sale | $230,000$105/sqft |
Source: RE/MAX Real Estate Concepts #371394 Report a problem | ||
Public tax history
| Year | Property taxes | Tax assessment |
|---|---|---|
| 2025 | $5,556 +1.9% | $341,750 +1.4% |
| 2024 | $5,450 -3.3% | $336,880 |
| 2023 | $5,634 +17.6% | $336,880 +12% |
| 2022 | $4,792 +2.6% | $300,870 +12.3% |
| 2021 | $4,670 +7.9% | $267,930 +13.8% |
| 2020 | $4,330 -1.5% | $235,400 |
| 2019 | $4,398 -0.4% | $235,400 +3.3% |
| 2018 | $4,416 | $227,980 |
| 2017 | $4,416 +8.8% | $227,980 +2.1% |
| 2016 | $4,059 -5.7% | $223,220 +7.1% |
| 2015 | $4,306 +14% | $208,450 |
| 2014 | $3,776 +3.2% | $208,450 |
| 2013 | $3,658 -0.5% | -- |
| 2012 | $3,676 +10.7% | -- |
| 2011 | $3,322 +2.3% | -- |
| 2010 | $3,246 +2% | -- |
| 2009 | $3,182 +3.6% | -- |
| 2008 | $3,072 -5.1% | -- |
| 2007 | $3,236 | -- |
Find assessor info on the county website
Monthly payment
Est. payment
Payment breakdown
Explore the cost of this home by adjusting the details. Changes won't be saved.Climate risks
Neighborhood: 50266
Nearby schools
Schools provided by the listing agent
- District: Waukee
Source: DMMLS. This data may not be complete. We recommend contacting the local school district to confirm school assignments for this home.
- $345,2003 bd2 ba1.9k sqft7740 Beechtree Ln, West Des Moines, IA 50266Off Market
- $319,5003 bd2 ba1.1k sqft7739 Cottonwood Ln, West Des Moines, IA 50266Off Market

- $396,5004 bd4 ba2.1k sqft7748 Beechtree Ln, West Des Moines, IA 50266Sold
- $376,7004 bd4 ba2.7k sqft7755 Cottonwood Ln, West Des Moines, IA 50266Off Market

Similar homes
- $375,0005 bd4 ba2.2k sqft7955 Wistful Vista Dr Unit 12, West Des Moines, IA 50266For Sale
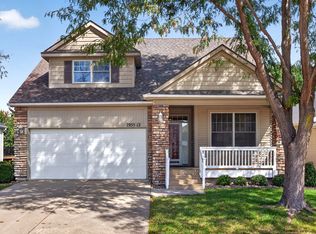 MLS ID #748914, Heather Wright, RE/MAX Concepts. DMMLS
 - $379,0004 bd4 ba1.7k sqft825 76th St, West Des Moines, IA 50266For Sale
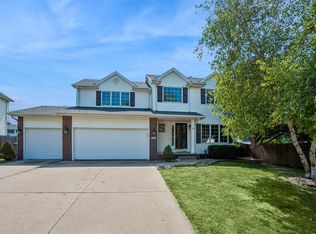 MLS ID #748474, Shital Bhosle, LPT Realty, LLC. DMMLS
 - $412,0003 bd3 ba1.6k sqft7955 Wistful Vista Dr Unit 43, West Des Moines, IA 50266For Sale
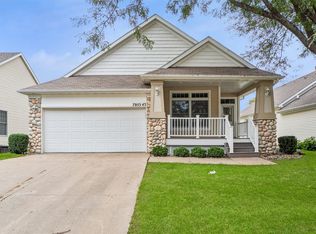 MLS ID #750559, Wayne Halbur, Iowa Realty Mills Crossing. DMMLS
 - $349,5004 bd3 ba1.4k sqft6152 Dakota Dr, West Des Moines, IA 50266For Sale
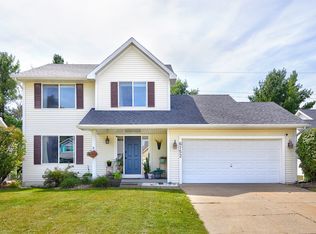 MLS ID #749225, Natasha Shea, WB Realty Company. DMMLS
