Welcome to this inviting Johnston 2-story, perfectly blending space, flexibility, and everyday comfort. Located on a quiet cul-de-sac street, this home is close to schools, parks, trails, shopping, and more.
The main level features a versatile front flex room, spacious eat-in kitchen with abundant cabinetry and workspace, adjacent dining area, and a bright living room with built-ins surrounding a gas fireplace.
Upstairs, all 4 bedrooms are conveniently together, including a spacious primary suite with tray ceiling, natural light, private bath, and walk-in closet. Three additional bedrooms offer plenty of room for family, guests, or flexible use. Laundry hookups are available on both the 2nd floor and basement.
The unfinished daylight basement offers excellent storage and future potential, with large windows and plumbing already stubbed for a future bathroom. Create a family room, rec space, home gym, office, or additional living area.
Outside, enjoy the covered front porch, mature trees, and large backyard deck. The attached 3-car garage provides valuable parking and storage. Irrigation and a radon mitigation system add even more convenience.
Ideally located near Beaver Creek Elementary, Summit Middle School, Johnston High School, parks, trails, Terra Park, Saylorville Lake, shopping, dining, and major metro routes. A wonderful opportunity to enjoy all that Johnston has to offer!
For sale
Price cut: $2.1K (10/8)
$397,900
6403 Wilcot Ct, Johnston, IA 50131
4beds
1,891sqft
Single Family Residence
Built in 2005
10,062 Square Feet Lot
$-- Zestimate®
$210/sqft
$20/mo HOA
What's special
Gas fireplaceVersatile front flex roomMature treesWalk-in closetNatural lightAbundant cabinetry and workspaceLarge backyard deck
- 60 days
- 671
- 55
Likely to sell faster than
Zillow last checked:
Listing updated:
Listed by:
Kris Hutchinson (515)210-3748,
RE/MAX Concepts
Source: DMMLS,MLS#: 747326 Originating MLS: Des Moines Area Association of REALTORS
Originating MLS: Des Moines Area Association of REALTORSFacts & features
Interior
Bedrooms & bathrooms
- Bedrooms: 4
- Bathrooms: 3
- Full bathrooms: 1
- 3/4 bathrooms: 1
- 1/2 bathrooms: 1
Heating
- Forced Air, Gas, Natural Gas
Cooling
- Central Air
Appliances
- Included: Dryer, Dishwasher, Microwave, Refrigerator, Stove, Washer
- Laundry: Upper Level
Features
- Dining Area, Cable TV
- Flooring: Carpet
- Basement: Daylight,Unfinished
- Number of fireplaces: 1
- Fireplace features: Gas, Vented
Interior area
- Total structure area: 1,891
- Total interior livable area: 1,891 sqft
Property
Parking
- Total spaces: 3
- Parking features: Attached, Garage, Three Car Garage
- Attached garage spaces: 3
Features
- Levels: Two
- Stories: 2
- Patio & porch: Deck
- Exterior features: Deck, IrrigationSprinklers
Lot
- Size: 10,062 Square Feet
- Features: Corner Lot
Details
- Parcel number: 24100523067924
- Zoning: PUD
Construction
Type & style
- Home type: SingleFamily
- Architectural style: Two Story
- Property subtype: Single Family Residence
Materials
- Stone, Vinyl Siding
- Foundation: Poured
- Roof: Asphalt,Shingle
Condition
- Year built: 2005
Utilities & green energy
- Sewer: Public Sewer
- Water: Public
Community & HOA
Community
- Security: Smoke Detector(s)
HOA
- Has HOA: Yes
- HOA fee: $235 annually
- HOA name: Green Meadows North
- Second HOA name: Green Meadows North
- Second HOA phone: 515-446-2250
Location
- Region: Johnston
Financial & listing details
- Price per square foot: $210/sqft
- Tax assessed value: $435,100
- Annual tax amount: $7,200
- Date on market: 8/14/2026
- Cumulative days on market: 61 days
- Listing terms: Cash,Conventional,FHA,VA Loan
- Road surface type: Concrete
Estimated market value
Not available
Estimated sales range
Not available
Not available
Price history
| Date | Event | Price |
|---|---|---|
| 10/8/2026 | Price change | $397,900-0.5%$210/sqft |
Source:  DMMLS #747326 Report a problem DMMLS #747326 Report a problem | ||
| 9/14/2026 | Price change | $400,000-1.2%$212/sqft |
Source: DMMLS #747326 Report a problem | ||
| 9/2/2026 | Price change | $405,000-1.2%$214/sqft |
Source: DMMLS #747326 Report a problem | ||
| 8/14/2026 | Listed for sale | $410,000+55.9%$217/sqft |
Source: DMMLS #747326 Report a problem | ||
| 3/7/2016 | Sold | $263,000-2.2%$139/sqft |
Source: DMMLS #504319 Report a problem | ||
| 12/7/2015 | Price change | $269,000-2.2%$142/sqft |
Source: RE/MAX REAL ESTATE GROUP #504319 Report a problem | ||
| 9/29/2015 | Price change | $275,000-1.8%$145/sqft |
Source: RE/MAX REAL ESTATE GROUP #504319 Report a problem | ||
| 9/17/2015 | Price change | $280,000-6%$148/sqft |
Source: Owner Report a problem | ||
| 9/7/2015 | Price change | $298,000-3.6%$158/sqft |
Source: Owner Report a problem | ||
| 8/30/2015 | Listed for sale | $309,000+17.9%$163/sqft |
Source: Owner Report a problem | ||
| 12/5/2005 | Sold | $262,000$139/sqft |
Source: Public Record Report a problem | ||
Public tax history
| Year | Property taxes | Tax assessment |
|---|---|---|
| 2025 | $6,494 +5.1% | $435,100 +14.9% |
| 2024 | $6,176 +7.7% | $378,700 |
| 2023 | $5,734 -10.5% | $378,700 +22.3% |
| 2022 | $6,406 -5.6% | $309,600 |
| 2021 | $6,788 +1.7% | $309,600 -0.8% |
| 2020 | $6,672 +1.8% | $312,100 |
| 2019 | $6,556 +2.7% | $312,100 +9.6% |
| 2018 | $6,384 | $284,800 |
| 2017 | $6,384 +3.8% | $284,800 +6.9% |
| 2016 | $6,148 | $266,300 |
| 2015 | $6,148 +8.9% | $266,300 +6.6% |
| 2014 | $5,644 | $249,900 |
| 2013 | -- | $249,900 +0.6% |
| 2012 | -- | $248,300 |
| 2011 | -- | $248,300 -3.7% |
| 2010 | -- | $257,800 |
| 2009 | -- | $257,800 |
| 2008 | -- | $257,800 |
| 2007 | -- | $257,800 +1% |
| 2006 | -- | $255,200 +212566.7% |
| 2005 | -- | $120 |
Find assessor info on the county website
Monthly payment
Est. payment
Payment breakdown
Explore the cost of this home by adjusting the details. Changes won't be saved.Climate risks
Neighborhood: 50131
Nearby schools
Schools provided by the listing agent
- District: Johnston
Source: DMMLS. This data may not be complete. We recommend contacting the local school district to confirm school assignments for this home.
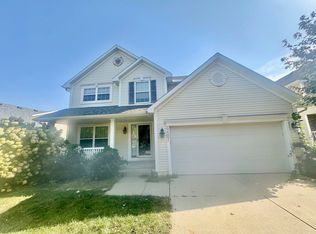

Similar homes
- $369,9004 bd3 ba1.5k sqft9908 Catalina Dr, Johnston, IA 50131For Sale
 MLS ID #748621, Mike Fagerstrom, Keller Williams Realty GDM. DMMLS
 - $459,0004 bd4 ba2.1k sqft9804 Laguna Dr, Johnston, IA 50131For Sale
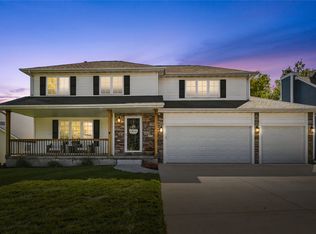 MLS ID #750564, Casee Woodley, RE/MAX Precision. DMMLS
 - $472,5004 bd4 ba2.1k sqft6312 NW 96th St, Johnston, IA 50131For Sale
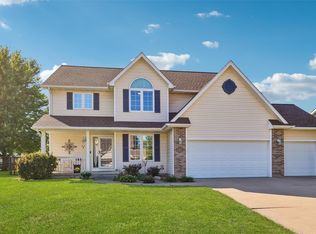 MLS ID #749133, Gina Friedrichsen, RE/MAX Precision. DMMLS
 - $398,9004 bd3 ba1.9k sqft6906 Lewis Carroll Ct, Johnston, IA 50131For Sale
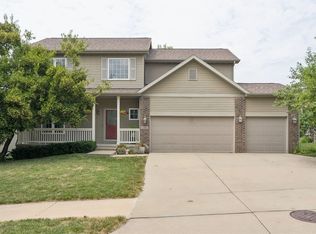 MLS ID #745765, Amanda Kirk, Keller Williams Realty GDM. DMMLS
 - $335,0004 bd3 ba1.5k sqft508 NW 10th Cir, Grimes, IA 50111For Sale
 MLS ID #71138, Jason Rude, Rude Realty. CIBR
