Nestled in a desirable Johnston neighborhood on a very quiet street, this spacious two story home offers over 2,800 total square feet of comfortable living space with thoughtful updates throughout. Step inside to find new carpet in the living room and updates in the kitchen including updated lighting, newer appliances and granite counter tops. A formal dining area plus a separate breakfast nook off the kitchen. The fully finished basement expands your living space even further with a large recreation area and a perfect in home office. Major updates include a new furnace and air conditioner, newer roof, newer garage doors, water filtration system and a radon mitigation system for added peace of mind. Outside enjoy the private backyard just under .5 acres, featuring a deck and a spacious shed and beautiful landscaping. This move in ready home combines space, functionality, and updates in one of Johnston's most sought after locations. All information obtained from seller and public records.
For sale
$465,000
6845 Morningside Cir, Johnston, IA 50131
3beds
2,094sqft
Single Family Residence
Built in 1999
-- sqft lot
$-- Zestimate®
$222/sqft
$-- HOA
What's special
Formal dining areaFully finished basementSpacious two story homeGranite counter topsNewer roofBeautiful landscapingSpacious shed
- 93 days
- 235
- 10
Zillow last checked:
Listing updated:
Listed by:
Evanne McGhiey (919)412-2035,
RE/MAX Precision
Source: DMMLS,MLS#: 744807 Originating MLS: Des Moines Area Association of REALTORS
Originating MLS: Des Moines Area Association of REALTORSFacts & features
Interior
Bedrooms & bathrooms
- Bedrooms: 3
- Bathrooms: 3
- Full bathrooms: 2
- 1/2 bathrooms: 1
Heating
- Gas, Natural Gas
Cooling
- Central Air
Appliances
- Included: Dishwasher, Microwave, Refrigerator, See Remarks, Stove
- Laundry: Upper Level
Features
- Separate/Formal Dining Room, See Remarks, Cable TV, Window Treatments
- Flooring: Carpet
- Basement: Finished
- Number of fireplaces: 1
Interior area
- Total structure area: 2,094
- Total interior livable area: 2,094 sqft
- Finished area below ground: 750
Property
Parking
- Total spaces: 3
- Parking features: Attached, Garage, Three Car Garage
- Attached garage spaces: 3
Features
- Levels: Two
- Stories: 2
- Patio & porch: Deck
- Exterior features: Deck, Storage
Lot
- Features: Irregular Lot
Details
- Additional structures: Storage
- Parcel number: 24100859331000
Construction
Type & style
- Home type: SingleFamily
- Architectural style: Two Story
- Property subtype: Single Family Residence
Materials
- Foundation: Poured
Condition
- Resale
- New construction: No
- Year built: 1999
Utilities & green energy
- Sewer: Public Sewer
- Water: Public
Community & HOA
Community
- Security: Fire Alarm
HOA
- Has HOA: No
Location
- Region: Johnston
Financial & listing details
- Price per square foot: $222/sqft
- Tax assessed value: $375,900
- Annual tax amount: $5,614
- Date on market: 7/9/2026
- Cumulative days on market: 92 days
- Listing terms: Cash,Conventional,FHA,VA Loan
Estimated market value
Not available
Estimated sales range
Not available
Not available
Price history
| Date | Event | Price |
|---|---|---|
| 7/9/2026 | Listed for sale | $465,000+121.4%$222/sqft |
Source:  DMMLS #744807 Report a problem DMMLS #744807 Report a problem | ||
| 3/15/2012 | Sold | $210,000-2.3%$100/sqft |
Source: DMMLS #384775 Report a problem | ||
| 1/28/2012 | Price change | $214,900-2.3%$103/sqft |
Source: Iowa Realty Co., Inc. #384775 Report a problem | ||
| 8/10/2011 | Price change | $219,900-3.5%$105/sqft |
Source: Iowa Realty Co., Inc. #384775 Report a problem | ||
| 5/21/2011 | Listed for sale | $227,900+22.2%$109/sqft |
Source: Iowa Realty Co., Inc. #384775 Report a problem | ||
| 6/8/2000 | Sold | $186,500+0.5%$89/sqft |
Source: Public Record Report a problem | ||
| 4/30/1999 | Sold | $185,500+11.1%$89/sqft |
Source: Public Record Report a problem | ||
| 6/25/1998 | Sold | $167,000$80/sqft |
Source: Public Record Report a problem | ||
Public tax history
| Year | Property taxes | Tax assessment |
|---|---|---|
| 2025 | $5,614 +5.1% | $375,900 +14.3% |
| 2024 | $5,340 +7.7% | $328,800 |
| 2023 | $4,956 -10.5% | $328,800 +22.3% |
| 2022 | $5,536 -5.7% | $268,800 |
| 2021 | $5,868 +1.7% | $268,800 -0.8% |
| 2020 | $5,768 +0.9% | $271,000 |
| 2019 | $5,718 +2.7% | $271,000 +8.6% |
| 2018 | $5,568 | $249,500 |
| 2017 | $5,568 +9.5% | $249,500 +9% |
| 2016 | $5,086 | $229,000 |
| 2015 | $5,086 +3.1% | $229,000 +0.7% |
| 2014 | $4,932 | $227,300 |
| 2013 | -- | $227,300 +1% |
| 2012 | -- | $225,000 |
| 2011 | -- | $225,000 -2% |
| 2010 | -- | $229,500 |
| 2009 | -- | $229,500 |
| 2008 | -- | $229,500 |
| 2007 | -- | $229,500 +0.6% |
| 2006 | -- | $228,200 |
| 2005 | -- | $228,200 +11.2% |
| 2003 | -- | $205,280 +11.6% |
| 2002 | -- | $184,000 |
| 2001 | -- | $184,000 |
Find assessor info on the county website
Monthly payment
Est. payment
Payment breakdown
Explore the cost of this home by adjusting the details. Changes won't be saved.Climate risks
Neighborhood: 50131
Nearby schools
Schools provided by the listing agent
- District: Johnston
Source: DMMLS. This data may not be complete. We recommend contacting the local school district to confirm school assignments for this home.
Similar homes
- $405,0004 bd3 ba1.9k sqft6906 Lewis Carroll Ct, Johnston, IA 50131For Sale
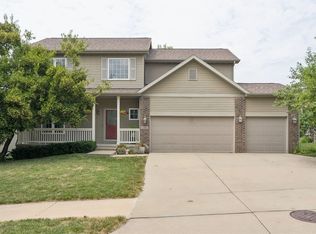 MLS ID #745765, Amanda Kirk, Keller Williams Realty GDM. DMMLS
 - $454,5003 bd4 ba2.3k sqft7502 Barnsley Dr, Johnston, IA 50131For Sale
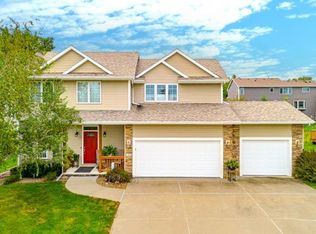 MLS ID #742969, Brandon Winn, Iowa Realty Mills Crossing. DMMLS
 - $497,9004 bd3 ba2.2k sqft5905 Crabapple Ln, Johnston, IA 50131For Sale
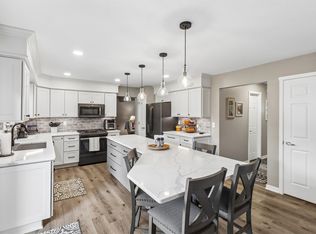 MLS ID #747276, James Hibbs, LPT Realty, LLC. DMMLS
 - $484,9004 bd3 ba2.5k sqft6300 N Winwood Dr, Johnston, IA 50131For Sale
 MLS ID #747865, Dustin Kupka, RE/MAX Precision. DMMLS
 - $499,9004 bd3 ba1.7k sqft4316 NE Par View Ct, Ankeny, IA 50021For Sale
 MLS ID #71232, Heather Knittel Team, RE/MAX REAL ESTATE CENTER. CIBR
