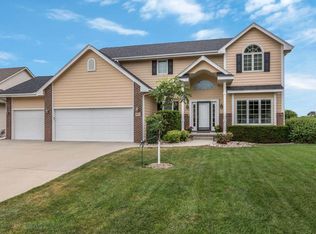
Exceptional quality defines this immaculate one owner Jones & Jones custom built 2 story home w/new 99% eff. HVAC system. Offering 2,688 sf plus approx 1,000 sf fin. lower level this 4 bed 5 bath residence presents as
beautifully as the day it was built. The front entry & both staircase landings feature leaded etched glass windows. The main level showcases 9’ ceilings, wide trim, ¾” hardwood & tile floors & 8’ windows fill living & dining areas w/natural light. Living room features a gas fireplace w/custom built ins & the formal dining room provides for family & guests. The spacious white kitchen offers custom cabinetry, a walkin pantry, center island, extended countertop w/glass front cabinets, desk area & much workspace for meal prep. The main floor also includes a well appointed laundry room with sink, extensive cabinetry, storage & ½ bath. Upstairs 4 bedrms feature ceiling fans & walkin or oversized double door closets. The primary suite has a coffered ceiling & bath w/dual vanities, whirlpool tub & separate shower. Addnl baths incl a Jack and Jill layout serving secondary bedrms. The finished LL is designed for entertaining. Kitchenette complete with sink, refrigerator, microwave, dishwasher, breakfast bar seating, full bath & surr sound. There is security wiring, a pet free environment & 3 car garage w/Tnemec coated floor, wall storage & custom cabinetry. Outdoor is a 12x16 TimberTech deck w/alum railing. Professionally landscaped yard. Come take a look & call it home!
For sale
Price cut: $15K (10/1)
$624,500
6609 Hampton Ct, Johnston, IA 50131
4beds
2,668sqft
Single Family Residence
Built in 2000
10,149 Square Feet Lot
$-- Zestimate®
$234/sqft
$20/mo HOA
What's special
Wide trimCenter islandProfessionally landscaped yardSecurity wiring
- 100 days
- 402
- 17
Zillow last checked:
Listing updated:
Listed by:
Bruce Kalisek (515)778-0708,
Keller Williams Realty GDM
Source: DMMLS,MLS#: 743594 Originating MLS: Des Moines Area Association of REALTORS
Originating MLS: Des Moines Area Association of REALTORSFacts & features
Interior
Bedrooms & bathrooms
- Bedrooms: 4
- Bathrooms: 5
- Full bathrooms: 4
- 1/2 bathrooms: 1
Heating
- Forced Air, Gas, Heat Pump, Natural Gas
Cooling
- Central Air
Appliances
- Included: Cooktop, Dishwasher, Microwave, See Remarks, Stove
- Laundry: Main Level
Features
- Central Vacuum, Dining Area, Separate/Formal Dining Room, Cable TV, Window Treatments
- Flooring: Carpet, Hardwood, Tile, Vinyl
- Basement: Finished
- Number of fireplaces: 1
- Fireplace features: Gas, Vented
Interior area
- Total structure area: 2,668
- Total interior livable area: 2,668 sqft
- Finished area below ground: 1,000
Property
Parking
- Total spaces: 3
- Parking features: Attached, Garage, Three Car Garage
- Attached garage spaces: 3
Features
- Levels: Two
- Stories: 2
- Patio & porch: Deck
- Exterior features: Deck, Sprinkler/Irrigation
Lot
- Size: 10,149 Square Feet
- Features: Rectangular Lot
Details
- Parcel number: 24100523067428
- Zoning: PUD
Construction
Type & style
- Home type: SingleFamily
- Architectural style: Two Story
- Property subtype: Single Family Residence
Materials
- Brick
- Foundation: Poured
- Roof: Asphalt,Shingle
Condition
- Resale
- New construction: No
- Year built: 2000
Details
- Builder name: Jones & Jones
Utilities & green energy
- Sewer: Public Sewer
- Water: Public
Community & HOA
Community
- Security: Smoke Detector(s)
HOA
- Has HOA: Yes
- HOA fee: $235 annually
- HOA name: Green Meadows North HOA
- Second HOA name: The HOA Management Co.
- Second HOA phone: 515-446-2240
Location
- Region: Johnston
Financial & listing details
- Price per square foot: $234/sqft
- Tax assessed value: $586,800
- Annual tax amount: $9,711
- Date on market: 7/1/2026
- Cumulative days on market: 101 days
- Listing terms: Cash,Conventional,FHA,VA Loan
- Road surface type: Concrete
Estimated market value
Not available
Estimated sales range
Not available
Not available
Price history
| Date | Event | Price |
|---|---|---|
| 10/1/2026 | Price change | $624,500-2.3%$234/sqft |
Source:  DMMLS #743594 Report a problem DMMLS #743594 Report a problem | ||
| 7/30/2026 | Price change | $639,500-1.5%$240/sqft |
Source: DMMLS #743594 Report a problem | ||
| 7/1/2026 | Listed for sale | $649,500+95.3%$243/sqft |
Source: DMMLS #743594 Report a problem | ||
| 3/15/2002 | Sold | $332,500+463.6%$125/sqft |
Source: Public Record Report a problem | ||
| 10/27/2000 | Sold | $59,000$22/sqft |
Source: Public Record Report a problem | ||
Public tax history
| Year | Property taxes | Tax assessment |
|---|---|---|
| 2025 | $9,108 +5.1% | $586,800 +11.3% |
| 2024 | $8,664 +3.5% | $527,000 |
| 2023 | $8,368 -10.5% | $527,000 +17.7% |
| 2022 | $9,348 -2.3% | $447,700 |
| 2021 | $9,564 +1.7% | $447,700 +2.6% |
| 2020 | $9,402 -5% | $436,200 |
| 2019 | $9,894 +2.7% | $436,200 +2.5% |
| 2018 | $9,638 | $425,500 |
| 2017 | $9,638 +6.7% | $425,500 +6.4% |
| 2016 | $9,034 | $400,000 |
| 2015 | $9,034 +11.9% | $400,000 +9.2% |
| 2014 | $8,074 | $366,400 |
| 2013 | -- | $366,400 -0.5% |
| 2012 | -- | $368,100 |
| 2011 | -- | $368,100 -5.2% |
| 2010 | -- | $388,400 |
| 2009 | -- | $388,400 |
| 2008 | -- | $388,400 |
| 2007 | -- | $388,400 +10.8% |
| 2006 | -- | $350,400 |
| 2005 | -- | $350,400 +5.8% |
| 2003 | -- | $331,040 +0.9% |
| 2002 | -- | $327,960 +111.1% |
| 2001 | -- | $155,360 |
Find assessor info on the county website
Monthly payment
Est. payment
Payment breakdown
Explore the cost of this home by adjusting the details. Changes won't be saved.Climate risks
Neighborhood: 50131
Nearby schools
Schools provided by the listing agent
- District: Johnston
Source: DMMLS. This data may not be complete. We recommend contacting the local school district to confirm school assignments for this home.

Similar homes
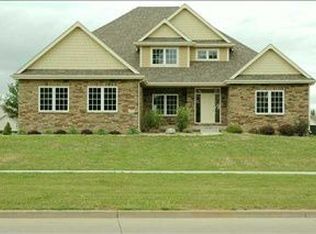
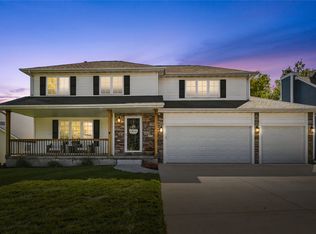
- $584,9005 bd4 ba2.6k sqft8111 Wellington Blvd, Johnston, IA 50131For Sale
 MLS ID #749388, York Taenzer, Iowa Realty Mills Crossing. DMMLS
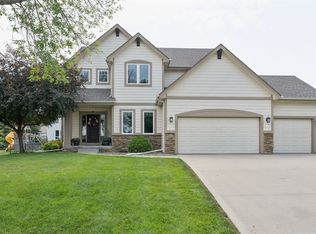
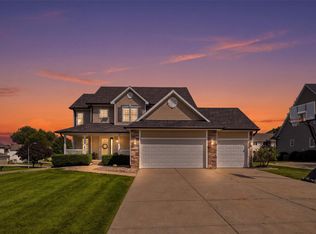
 - $459,0004 bd4 ba2.1k sqft9804 Laguna Dr, Johnston, IA 50131For Sale
 MLS ID #750564, Casee Woodley, RE/MAX Precision. DMMLS
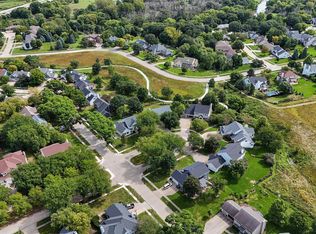
 - $549,0005 bd4 ba2.2k sqft6725 NW 99th St, Johnston, IA 50131For Sale
 MLS ID #748800, John Daugherty, Platinum Realty LLC. DMMLS
 - $450,0004 bd4 ba2.1k sqft6321 NW 95th St, Johnston, IA 50131For Sale
 MLS ID #748155, Kelsey Russell, RE/MAX Concepts. DMMLS
