Amazing executive walkout ranch with 4 bedrooms and 4 baths on a cul-de-sac, over 4,300 sq/ft of finish. Wonderful open floor-plan with grand foyer, large updated kitchen with quartz countertops, stainless-steel appliances and center island. Kitchen includes gas cook top, dual wall ovens a new dishwasher (2025) that is elevated and under-cabinet lighting. The owner’s suite is huge that includes a sitting area and door to the deck. The owner’s bathroom has heated tiled shower, heated tiled floors, jet tub, dual sinks and spacious walk-in closet. Living room has soaring 10’ ceilings, gas fireplace, hardwood floors and beautiful windows bringing in natural light and greenery. Second bedroom on the main with bathroom is currently used as an office/den. Two walk-through doors create convenient access from the garage. Walkout lower-level w/ two bedrooms with heated floors and one w/ full bathroom. Wet bar with freezer. A drop zone and large laundry room w/sink just off the garage. Large three car garage with EV charging station (220v) and in-floor heated 3rd stall. New roof & gutters (2026) and new HVAC (2026). Large storage area (20’x25’; 500sq/ft) currently used as a wood shop. Home has active Radon mitigation system and 6 zone heated floors. Lot is fully irrigated.
For sale
$629,000
701 NE Georgetown Ct, Ankeny, IA 50021
4beds
2,660sqft
Single Family Residence
Built in 2002
0.34 Acres Lot
$-- Zestimate®
$236/sqft
$-- HOA
What's special
Gas fireplaceLarge three car garageWonderful open floor-planLarge updated kitchenHardwood floorsQuartz countertopsCenter island
- 70 days
- 554
- 15
Likely to sell faster than
Zillow last checked:
Listing updated:
Listed by:
Tom Wagner (515)249-6643,
LPT Realty, LLC
Source: DMMLS,MLS#: 745274 Originating MLS: Des Moines Area Association of REALTORS
Originating MLS: Des Moines Area Association of REALTORSFacts & features
Interior
Bedrooms & bathrooms
- Bedrooms: 4
- Bathrooms: 4
- Full bathrooms: 2
- 3/4 bathrooms: 2
- Main level bedrooms: 2
Heating
- Forced Air, Gas, Hot Water, Natural Gas
Cooling
- Central Air
Appliances
- Included: Built-In Oven, Cooktop, Dryer, Dishwasher, Freezer, Microwave, Refrigerator, Stove, Washer
- Laundry: Main Level
Features
- Wet Bar, Central Vacuum, Dining Area, Separate/Formal Dining Room, Eat-in Kitchen, Window Treatments
- Flooring: Carpet, Hardwood, Tile
- Basement: Finished,Walk-Out Access
- Number of fireplaces: 1
- Fireplace features: Gas, Vented
Interior area
- Total structure area: 2,660
- Total interior livable area: 2,660 sqft
- Finished area below ground: 1,700
Property
Parking
- Total spaces: 3
- Parking features: Attached, Garage, Three Car Garage, Heated Garage
- Attached garage spaces: 3
Features
- Stories: 1
- Patio & porch: Deck
- Exterior features: Deck, Fire Pit, Sprinkler/Irrigation, Play Structure
Lot
- Size: 0.34 Acres
- Features: Cul-De-Sac
Details
- Parcel number: 18100532224444
- Zoning: R-1
Construction
Type & style
- Home type: SingleFamily
- Architectural style: Ranch
- Property subtype: Single Family Residence
Materials
- Foundation: Poured
- Roof: Asphalt,Shingle
Condition
- Year built: 2002
Details
- Builder name: Strahan Construction Inc.
Utilities & green energy
- Sewer: Public Sewer
- Water: Public
Community & HOA
Community
- Features: Sidewalks
- Security: Smoke Detector(s)
HOA
- Has HOA: No
Location
- Region: Ankeny
Financial & listing details
- Price per square foot: $236/sqft
- Tax assessed value: $606,700
- Annual tax amount: $9,312
- Date on market: 7/22/2026
- Cumulative days on market: 70 days
- Listing terms: Cash,Conventional,FHA
- Road surface type: Concrete
Estimated market value
Not available
Estimated sales range
Not available
Not available
Price history
| Date | Event | Price |
|---|---|---|
| 7/22/2026 | Listed for sale | $629,000+44.6%$236/sqft |
Source:  DMMLS #745274 Report a problem DMMLS #745274 Report a problem | ||
| 11/4/2015 | Sold | $435,000-4.9%$164/sqft |
Source: DMMLS #501241 Report a problem | ||
| 9/14/2015 | Price change | $457,500-1.1%$172/sqft |
Source: RE/MAX Real Estate Concepts #501241 Report a problem | ||
| 8/6/2015 | Price change | $462,500-0.5%$174/sqft |
Source: RE/MAX Real Estate Concepts #501241 Report a problem | ||
| 7/9/2015 | Price change | $464,900-4.1%$175/sqft |
Source: Coldwell Banker Mid-America Group, Realtors #453118 Report a problem | ||
| 4/29/2015 | Listed for sale | $484,900+715%$182/sqft |
Source: Coldwell Banker Mid-America Group, Realtors #453118 Report a problem | ||
| 5/1/2001 | Sold | $59,500$22/sqft |
Source: Public Record Report a problem | ||
Public tax history
| Year | Property taxes | Tax assessment |
|---|---|---|
| 2025 | $9,312 +0.8% | $606,700 +8.5% |
| 2024 | $9,236 +2.1% | $559,100 |
| 2023 | $9,044 +1.1% | $559,100 +25.6% |
| 2022 | $8,946 -1.5% | $445,100 |
| 2021 | $9,080 +1.3% | $445,100 +4.4% |
| 2020 | $8,964 -3% | $426,300 |
| 2019 | $9,238 +0.2% | $426,300 +1.8% |
| 2018 | $9,216 | $418,700 |
| 2017 | $9,216 -2% | $418,700 +3.9% |
| 2016 | $9,404 | $403,000 |
| 2015 | $9,404 +6.2% | $403,000 +6.1% |
| 2014 | $8,856 | $379,700 |
| 2013 | -- | $379,700 -0.3% |
| 2012 | -- | $380,800 |
| 2011 | -- | $380,800 -3.4% |
| 2010 | -- | $394,200 |
| 2009 | -- | $394,200 -6.2% |
| 2008 | -- | $420,200 |
| 2007 | -- | $420,200 +3.3% |
| 2006 | -- | $406,800 |
| 2005 | -- | $406,800 +3.8% |
| 2003 | -- | $391,920 +91044.2% |
| 2002 | -- | $430 |
| 2001 | -- | $430 |
Find assessor info on the county website
Monthly payment
Est. payment
Payment breakdown
Explore the cost of this home by adjusting the details. Changes won't be saved.Climate risks
Neighborhood: 50021
Nearby schools
Schools provided by the listing agent
- District: Ankeny
Source: DMMLS. This data may not be complete. We recommend contacting the local school district to confirm school assignments for this home.
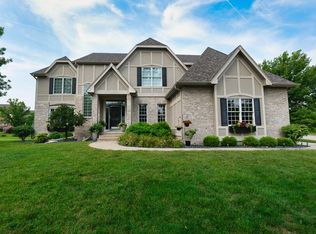
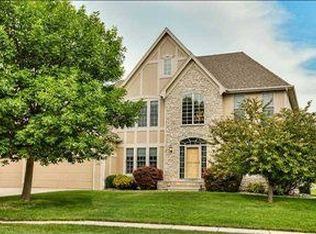
Similar homes
- $574,9953 bd4 ba2k sqft3418 NE Briarwood Dr, Ankeny, IA 50021For Sale
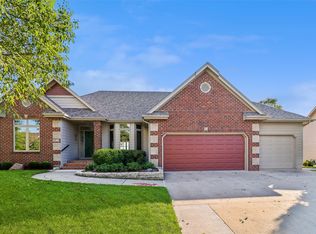 MLS ID #749024, Vicki Beveridge, LPT Realty, LLC. DMMLS
 - $499,9004 bd3 ba1.7k sqft4316 NE Par View Ct, Ankeny, IA 50021For Sale
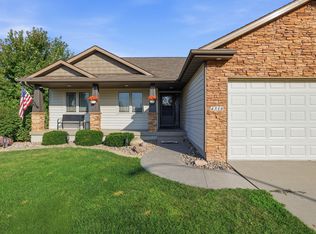
 MLS ID #71232, Heather Knittel Team, RE/MAX REAL ESTATE CENTER. CIBR
 - $439,9006 bd4 ba2.2k sqft409 NE 17th St, Ankeny, IA 50021For Sale
 MLS ID #740391, Amanda Fontana, Weichert, Realtors - The 515 Agency. DMMLS
 - $398,0004 bd4 ba2.3k sqft1405 NE Trilein Dr, Ankeny, IA 50021For Sale
 MLS ID #70643, Lisa Nielsen, LPT Realty, LLC. CIBR
