NEW FLOORS installed on the main living area, see last photo! Welcome home to this spacious and thoughtfully designed home offering the perfect blend of comfort and functionality. With 4 bedrooms, including 3 upstairs and 1 downstairs, there's plenty of space for family, guests, or a home office. The open-concept main level creates an inviting atmosphere that's perfect for everyday living and entertaining. The kitchen features a large pantry, providing exceptional storage and keeping everything within easy reach. Enjoy two separate family rooms—one on the main level and another in the finished lower level—giving everyone room to relax, gather, or spread out. Outside, you'll appreciate the fully fenced backyard with a privacy fence, creating the perfect space for pets, kids, or outdoor entertaining. Situated on a desirable corner lot, this home also features a spacious 3-car garage with plenty of room for vehicles, tools, and extra storage. This home offers the space, layout, and features you've been looking for—don't miss your opportunity to make it yours!
For sale
Price cut: $6K (8/10)
$379,000
4704 NE Briarwood Dr, Ankeny, IA 50021
4beds
1,380sqft
Single Family Residence
Built in 2013
0.27 Acres Lot
$-- Zestimate®
$275/sqft
$-- HOA
What's special
Two separate family roomsLarge pantryDesirable corner lotOpen-concept main level
- 43 days |
- 672 |
- 41 |
Likely to sell faster than
Zillow last checked:
Listing updated:
Listed by:
Renee Dunkel (515)777-9183,
Century 21 Signature
Source: DMMLS,MLS#: 744660 Originating MLS: Des Moines Area Association of REALTORS
Originating MLS: Des Moines Area Association of REALTORSFacts & features
Interior
Bedrooms & bathrooms
- Bedrooms: 4
- Bathrooms: 3
- Full bathrooms: 1
- 3/4 bathrooms: 2
- Main level bedrooms: 3
Heating
- Forced Air, Gas, Natural Gas
Cooling
- Central Air
Appliances
- Included: Cooktop, Dryer, Dishwasher, Microwave, Refrigerator, Washer
- Laundry: Main Level
Features
- Eat-in Kitchen
- Flooring: Carpet, Laminate, Vinyl
- Basement: Finished
- Number of fireplaces: 1
- Fireplace features: Gas, Vented
Interior area
- Total structure area: 1,380
- Total interior livable area: 1,380 sqft
- Finished area below ground: 942
Property
Parking
- Total spaces: 3
- Parking features: Attached, Garage, Three Car Garage
- Attached garage spaces: 3
Features
- Stories: 1
- Patio & porch: Deck
- Exterior features: Deck
- Fencing: Wood
Lot
- Size: 0.27 Acres
- Features: Rectangular Lot
Details
- Parcel number: 18100229055235
- Zoning: PUD
Construction
Type & style
- Home type: SingleFamily
- Architectural style: Ranch
- Property subtype: Single Family Residence
Materials
- Vinyl Siding
- Foundation: Block, Poured
- Roof: Asphalt,Shingle
Condition
- Year built: 2013
Details
- Builder name: Hubbell Homes
Utilities & green energy
- Sewer: Public Sewer
- Water: Public
Community & HOA
Community
- Security: Smoke Detector(s)
HOA
- Has HOA: No
Location
- Region: Ankeny
Financial & listing details
- Price per square foot: $275/sqft
- Tax assessed value: $363,600
- Annual tax amount: $5,940
- Date on market: 7/7/2026
- Cumulative days on market: 44 days
- Listing terms: Cash,Conventional,FHA,VA Loan
- Road surface type: Concrete
Estimated market value
Not available
Estimated sales range
Not available
Not available
Price history
| Date | Event | Price |
|---|---|---|
| 8/10/2026 | Price change | $379,000-1.6%$275/sqft |
Source:  DMMLS #744660 Report a problem DMMLS #744660 Report a problem | ||
| 7/8/2026 | Listed for sale | $385,000+43.9%$279/sqft |
Source: DMMLS #744660 Report a problem | ||
| 9/21/2018 | Sold | $267,500-0.7%$194/sqft |
Source: DMMLS #564695 Report a problem | ||
| 8/4/2018 | Pending sale | $269,500$195/sqft |
Source: Coldwell Banker Mid-America Group, Realtors #564695 Report a problem | ||
| 7/6/2018 | Listed for sale | $269,500+17.2%$195/sqft |
Source: Coldwell Banker Mid-America Group, Realtors #564695 Report a problem | ||
| 6/2/2014 | Sold | $229,900$167/sqft |
Source: DMMLS #427118 Report a problem | ||
| 12/30/2013 | Price change | $229,900+0.7%$167/sqft |
Source: Iowa Realty Co., Inc. #427118 Report a problem | ||
| 11/5/2013 | Listed for sale | $228,400$166/sqft |
Source: Iowa Realty Co., Inc. #427118 Report a problem | ||
Public tax history
| Year | Property taxes | Tax assessment |
|---|---|---|
| 2025 | $5,632 +2.1% | $363,600 +8.9% |
| 2024 | $5,514 -2.6% | $333,900 |
| 2023 | $5,664 +1.1% | $333,900 +18.4% |
| 2022 | $5,602 +4.1% | $282,100 |
| 2021 | $5,380 +1.3% | $282,100 +10.2% |
| 2020 | $5,310 -1.3% | $256,100 |
| 2019 | $5,378 +0.3% | $256,100 +3.6% |
| 2018 | $5,362 | $247,300 |
| 2017 | $5,362 +4.7% | $247,300 +10.7% |
| 2016 | $5,120 | $223,400 |
| 2015 | $5,120 +431.1% | $223,400 +32.7% |
| 2014 | $964 | $168,400 +316.8% |
| 2013 | -- | $40,400 +23664.7% |
| 2012 | -- | $170 -99.6% |
| 2011 | -- | $40,400 +0.7% |
| 2010 | -- | $40,100 |
| 2009 | -- | $40,100 -20.1% |
| 2008 | -- | $50,200 +29429.4% |
| 2007 | -- | $170 |
| 2006 | -- | $170 |
Find assessor info on the county website
Monthly payment
Est. payment
Payment breakdown
Explore the cost of this home by adjusting the details. Changes won't be saved.Climate risks
Neighborhood: 50021
Nearby schools
GreatSchools rating
- 7/10Rock Creek ElementaryGrades: K-5Distance: 2.2 mi
- 9/10Northview Middle SchoolGrades: 8-9Distance: 2.2 mi
- 8/10Ankeny Centennial High SchoolGrades: 10-12Distance: 2.4 mi
Schools provided by the listing agent
- District: Ankeny
Source: DMMLS. This data may not be complete. We recommend contacting the local school district to confirm school assignments for this home.
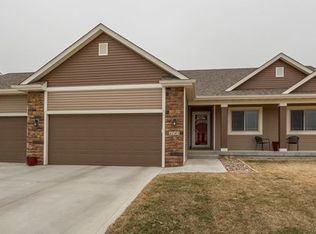
- $423,0004 bd3 ba1.7k sqft4708 NE Briarwood Dr, Ankeny, IA 50021Sold

- $407,6004 bd3 ba2.2k sqft4703 NE Hillcrest Ct, Ankeny, IA 50021Off Market
- $449,9004 bd3 ba1.9k sqft4712 NE Briarwood Dr, Ankeny, IA 50021Sold

- $475,0004 bd4 ba2.6k sqft4707 NE Hillcrest Ct, Ankeny, IA 50021Sold

- $405,8004 bd3 ba2.3k sqft715 NE 47th St, Ankeny, IA 50021Off Market
- $418,7005 bd3 ba2k sqft4703 NE Briarwood Dr, Ankeny, IA 50021Off Market
- $489,0004 bd3 ba2k sqft711 NE 47th St, Ankeny, IA 50021Sold
- $345,0003 bd3 ba1.4k sqft4707 NE Briarwood Dr, Ankeny, IA 50021Sold
A local agent can set up tours, give advice and negotiate with sellers.
Similar homes
- $350,0004 bd3 ba1.7k sqft4704 NE Hayes Dr, Ankeny, IA 50021For Sale
 MLS ID #746057, James Hibbs, LPT Realty, LLC. DMMLS
 - $339,0003 bd2 ba1.3k sqft910 NE 45th St, Ankeny, IA 50021For Sale
 MLS ID #742939, Dakotah Reed, Iowa Realty Ankeny. DMMLS
 - $445,0004 bd3 ba1.8k sqft238 NE Avondale Ct, Ankeny, IA 50021For Sale
 MLS ID #746591, Jeffrey Hagel, Jeff Hagel Real Estate. DMMLS
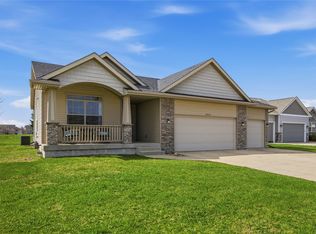
 - $410,0004 bd3 ba1.4k sqft1011 NW 37th St, Ankeny, IA 50023For Sale
 MLS ID #747341, Sam Yoder, Real Broker, LLC. DMMLS
 - $354,9004 bd4 ba1.6k sqft609 NE Hunter Dr, Ankeny, IA 50021For SaleMLS ID #744771, Erika Hansen, RE/MAX Real Estate Center. DMMLS
- $349,0003 bd3 ba1.9k sqft305 NE 16th St, Ankeny, IA 50021For SaleMLS ID #743384, Jessica Gilligan, Century 21 Signature. DMMLS
- $355,0004 bd2 ba1.6k sqft4413 NE 16th St, Ankeny, IA 50021For SaleMLS ID #741480, Corrie Davis, Realty ONE Group Impact. DMMLS
- $335,0002 bd2 ba1.2k sqft723 NE Whitetail Dr, Ankeny, IA 50021For SaleMLS ID #746598, Gina Swanson, Century 21 Signature. DMMLS
- $410,0004 bd3 ba1.5k sqft3207 NW Reinhart Dr, Ankeny, IA 50023For SaleMLS ID #741859, Blake Shaffer, RE/MAX Concepts. DMMLS
- $399,9004 bd3 ba1.3k sqft1414 SW 41st Ct, Ankeny, IA 50023For SaleMLS ID #742923, Jake Roode, Agency Iowa. DMMLS
- $361,0004 bd3 ba1.2k sqft4416 NW 12th St, Ankeny, IA 50023For SaleMLS ID #745493, Danielle Seifert, RE/MAX Concepts. DMMLS
- $375,0003 bd2 ba1.4k sqft4119 NW 13th St, Ankeny, IA 50023For SaleMLS ID #738854, Emma Stern, LPT Realty, LLC. DMMLS
- $435,0004 bd4 ba1.9k sqft3124 NW Trestle Point Dr, Ankeny, IA 50023For SaleMLS ID #747143, Kaitlyn Harvey, Century 21 Signature. DMMLS
- $374,9004 bd3 ba1.5k sqft521 Shiloh Rose Pkwy NW, Bondurant, IA 50035For SaleMLS ID #747113, WENDY BEAL, Iowa Realty Ankeny. DMMLS
- $347,4003 bd3 ba1.3k sqft2105 NE Grant St, Ankeny, IA 50021For SaleMLS ID #740948, Danielle Seifert, RE/MAX Concepts. DMMLS
- $364,9003 bd4 ba1.3k sqft3111 SW Fox Run Dr, Ankeny, IA 50023For SaleMLS ID #743039, Jason Russell, Realty ONE Group Impact. DMMLS
- $415,0004 bd3 ba1.4k sqft6649 NE 12th Ct, Des Moines, IA 50313For SaleMLS ID #747278, Andrew Mays, Century 21 Signature. DMMLS
- $419,9003 bd3 ba1.6k sqft1138 NE 17th Ln, Ankeny, IA 50021For SaleMLS ID #741869, Andy Logan, LPT Realty, LLC. DMMLS
- $540,0004 bd3 ba1.7k sqft1634 NW Reinhart Dr, Ankeny, IA 50023For SaleMLS ID #746011, Madi Beck, Realty ONE Group Impact. DMMLS
- $329,0004 bd2 ba1.4k sqft112 NE Megan Ave, Elkhart, IA 50073For Sale
 MLS ID #70345, Aaron O'Tool, RE/MAX Concepts- Waukee. CIBR
