Welcome Home! This is the one you have been waiting for!!
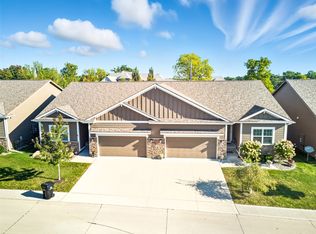
This luxurious attached ranch townhome is on a fantastic street. Luxury built by MJ Properties, it has all the extras and MJ quality that they are known for. The Home lives like a dream, Large open concept Plan that includes a large primary suite with tile shower, custom closet, huge kitchen with walk-in pantry and large living room with tons of natural light! The lower level is also finished with 3rd bedroom and bath, wetbar and large family room. The covered deck has expansive views of Talons of Tuscany golf course and is a great place to entertain or relax with a good book!
Pride of ownership shines inside and out of this beautiful Townhome.
Pending
Price cut: $10K (7/31)
$419,900
1138 NE 17th Ln, Ankeny, IA 50021
3beds
1,665sqft
Townhouse, Condominium
Built in 2020
3,310 Square Feet Lot
$-- Zestimate®
$252/sqft
$300/mo HOA
What's special
Large open concept planLarge family roomWalk-in pantryLarge primary suiteHuge kitchenCustom closetTile shower
- 1 day
- 15
- 0
Zillow last checked:
Listing updated:
Listed by:
Andy Logan 000-000-0000,
LPT Realty, LLC
Source: DMMLS,MLS#: 741869 Originating MLS: Des Moines Area Association of REALTORS
Originating MLS: Des Moines Area Association of REALTORSFacts & features
Interior
Bedrooms & bathrooms
- Bedrooms: 3
- Bathrooms: 3
- Full bathrooms: 3
- Main level bedrooms: 2
Heating
- Forced Air, Gas, Natural Gas
Cooling
- Central Air
Appliances
- Included: Dryer, Dishwasher, Microwave, Refrigerator, Stove, Washer
- Laundry: Main Level
Features
- Wet Bar, Eat-in Kitchen, See Remarks, Window Treatments
- Flooring: Carpet
- Basement: Finished
- Number of fireplaces: 1
- Fireplace features: Gas, Vented
Interior area
- Total structure area: 1,665
- Total interior livable area: 1,665 sqft
- Finished area below ground: 776
Property
Parking
- Total spaces: 2
- Parking features: Attached, Garage, Two Car Garage
- Attached garage spaces: 2
Features
- Stories: 1
- Patio & porch: Covered, Deck, Open, Patio
- Exterior features: Deck, IrrigationSprinklers, Patio
Lot
- Size: 3,310 Square Feet
- Dimensions: 44 x 75
Details
- Parcel number: 18103420500009
- Zoning: R-3A
Construction
Type & style
- Home type: Townhouse
- Architectural style: Ranch
- Property subtype: Townhouse, Condominium
Materials
- Stone
- Foundation: Poured
- Roof: Asphalt,Shingle
Condition
- Year built: 2020
Details
- Builder name: MJ Properties
Utilities & green energy
- Sewer: Public Sewer
- Water: Public
Community & HOA
Community
- Features: Snow Removal
HOA
- Has HOA: Yes
- Services included: Maintenance Grounds
- HOA fee: $300 monthly
- HOA name: Tuscany Point Homeowners Assoc
- Second HOA name: Triplett Companies
- Second HOA phone: 515-232-5240
Location
- Region: Ankeny
Financial & listing details
- Price per square foot: $252/sqft
- Tax assessed value: $408,300
- Annual tax amount: $6,430
- Date on market: 5/29/2026
- Cumulative days on market: 134 days
- Listing terms: Cash,Conventional,FHA,VA Loan
- Road surface type: Concrete
Estimated market value
Not available
Estimated sales range
Not available
Not available
Price history
| Date | Event | Price |
|---|---|---|
| 10/9/2026 | Pending sale | $419,900$252/sqft |
Source:  DMMLS #741869 Report a problem DMMLS #741869 Report a problem | ||
| 7/31/2026 | Price change | $419,900-2.3%$252/sqft |
Source: DMMLS #741869 Report a problem | ||
| 7/8/2026 | Price change | $429,900-3.4%$258/sqft |
Source: DMMLS #741869 Report a problem | ||
| 5/29/2026 | Listed for sale | $444,900+6.3%$267/sqft |
Source: DMMLS #741869 Report a problem | ||
| 9/22/2025 | Sold | $418,500+386.6%$251/sqft |
Source: Public Record Report a problem | ||
| 2/3/2021 | Listing removed | -- |
Source: DMMLS Report a problem | ||
| 7/21/2020 | Sold | $86,000-73.1%$52/sqft |
Source: Public Record Report a problem | ||
| 6/19/2020 | Listed for sale | $319,900+3.2%$192/sqft |
Source: Coldwell Banker Mid America #607891 Report a problem | ||
| 3/28/2020 | Listing removed | $309,900$186/sqft |
Source: Iowa Realty #569105 Report a problem | ||
| 9/11/2018 | Listed for sale | $309,900$186/sqft |
Source: Iowa Realty #569105 Report a problem | ||
Public tax history
| Year | Property taxes | Tax assessment |
|---|---|---|
| 2025 | $6,430 +2.1% | $408,300 +7.5% |
| 2024 | $6,298 -2.4% | $379,800 |
| 2023 | $6,450 +57.4% | $379,800 +18.7% |
| 2022 | $4,098 +5292.1% | $320,000 +53.3% |
| 2021 | $76 +2.7% | $208,800 +5934.7% |
| 2020 | $74 -5.1% | $3,460 |
| 2019 | $78 | $3,460 |
| 2018 | $78 | $3,460 |
| 2017 | $78 | $3,460 |
Find assessor info on the county website
Monthly payment
Est. payment
Payment breakdown
Explore the cost of this home by adjusting the details. Changes won't be saved.Climate risks
Neighborhood: 50021
Nearby schools
Schools provided by the listing agent
- District: Ankeny
Source: DMMLS. This data may not be complete. We recommend contacting the local school district to confirm school assignments for this home.

Similar homes
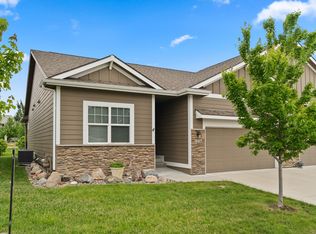
- $430,0003 bd3 ba1.7k sqft1606 NW 31st St, Ankeny, IA 50023For Sale
 MLS ID #750514, Jerilyn Kendig, RE/MAX Precision. DMMLS
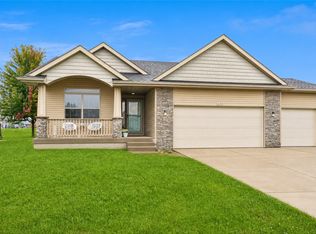
 - $399,9004 bd3 ba1.4k sqft1011 NW 37th St, Ankeny, IA 50023For Sale
 MLS ID #749495, Tierany Virchow, Iowa Realty Ankeny. DMMLS
 - $424,9002 bd2 ba1.5k sqft312 NE 62nd St, Ankeny, IA 50021For Sale
 MLS ID #746467, Michael Hidder, LPT Realty, LLC. DMMLS
 - $519,9004 bd3 ba1.8k sqft1210 NE 49th St, Ankeny, IA 50021For Sale
 MLS ID #749467, Rick Sabala, LPT Realty, LLC. DMMLS
 - $230,0003 bd3 ba1.4k sqft213 NE Glendale Ln, Ankeny, IA 50021For Sale
 MLS ID #70089, Real Estate Team, Jennings, RE/MAX REAL ESTATE CENTER. CIBR
