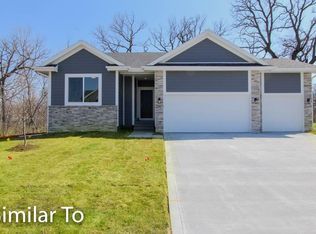
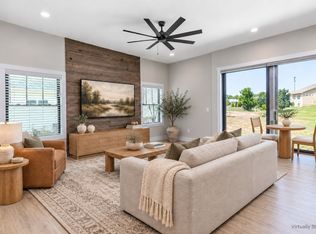
Pride in ownership shines in this executive finished ranch home. This well maintained home offers 5 beds, 3 baths, a walkout lower level and over 2,900 finished Sqft. The open floor plan provides a great space for the family, special occasions and entertaining, especially on the covered deck or expanded open patio below. You will find engineered hardwood flooring throughout main floor and laundry area for ease of everyday life. The spacious kitchen offers granite counters, pantry cabinet, subway tile backsplash and upgraded SS appliances including gas stove with hood vent. Walkout lower level is finished with LVP flooring throughout and includes a wet bar, two bedrooms and a full bath. Key upgrades include extra woodwork/trim details throughout, oversized custom tiled shower in the master, 10' ceilings in main level great room and 9' ceilings in the basement. Other noted details include custom blinds, upgraded lighting, a Kinetico reverse osmosis system installed in the kitchen and wet bar, a whole home Sedona Dry Humidifier, an air scrubber purification system, water softener, radon mitigation system, double sump pump with battery back-up. Energy efficient items include blown in insulation, 2x6 construction, insulated garage, and LP Smart Siding. If that is not enough this home also offers a fully fenced backyard, irrigation system, and beautiful landscaping.
For sale
$530,000
1904 SE Oliver Dr, Ankeny, IA 50021
5beds
1,665sqft
Single Family Residence
Built in 2019
8,450 Square Feet Lot
$521,400 Zestimate®
$318/sqft
$17/mo HOA
What's special
Wet barInsulated garageCovered deckOpen floor planUpgraded lightingGranite countersCustom blinds
- 39 days
- 412
- 23
Zillow last checked:
Listing updated:
Listed by:
Lisa McDaniel (515)419-7295,
RE/MAX Concepts,
Jim McDaniel 515-554-5704,
RE/MAX Concepts
Source: DMMLS,MLS#: 748888 Originating MLS: Des Moines Area Association of REALTORS
Originating MLS: Des Moines Area Association of REALTORSFacts & features
Interior
Bedrooms & bathrooms
- Bedrooms: 5
- Bathrooms: 3
- Full bathrooms: 2
- 3/4 bathrooms: 1
- Main level bedrooms: 3
Heating
- Forced Air, Gas, Natural Gas
Cooling
- Central Air
Appliances
- Included: Dryer, Dishwasher, Microwave, Refrigerator, Stove, Washer
- Laundry: Main Level
Features
- Wet Bar, Dining Area, Cable TV, Window Treatments
- Flooring: Hardwood, Tile
- Basement: Finished,Walk-Out Access
- Number of fireplaces: 1
- Fireplace features: Gas, Vented
Interior area
- Total structure area: 1,665
- Total interior livable area: 1,665 sqft
- Finished area below ground: 1,304
Property
Parking
- Total spaces: 3
- Parking features: Attached, Garage, Three Car Garage
- Attached garage spaces: 3
Features
- Stories: 1
- Patio & porch: Covered, Deck, Open, Patio
- Exterior features: Deck, Sprinkler/Irrigation, Patio
- Fencing: Chain Link
Lot
- Size: 8,450 Square Feet
- Dimensions: 65 x 130
- Features: Rectangular Lot
Details
- Parcel number: 18100228045904
- Zoning: Res
Construction
Type & style
- Home type: SingleFamily
- Architectural style: Ranch,Traditional
- Property subtype: Single Family Residence
Materials
- Stone
- Foundation: Poured
- Roof: Asphalt,Shingle
Condition
- Year built: 2019
Utilities & green energy
- Sewer: Public Sewer
- Water: Public
Community & HOA
Community
- Security: Smoke Detector(s)
HOA
- Has HOA: Yes
- HOA fee: $200 annually
- HOA name: .
- Second HOA name: .
Location
- Region: Ankeny
Financial & listing details
- Price per square foot: $318/sqft
- Tax assessed value: $490,700
- Annual tax amount: $8,017
- Date on market: 9/8/2026
- Cumulative days on market: 40 days
- Listing terms: Cash,Conventional,FHA,VA Loan
- Road surface type: Concrete
Estimated market value
$521,400
$495,000 - $547,000
$2,548/mo
Price history
| Date | Event | Price |
|---|---|---|
| 9/8/2026 | Listed for sale | $530,000+26.2%$318/sqft |
Source:  DMMLS #748888 Report a problem DMMLS #748888 Report a problem | ||
| 4/22/2021 | Sold | $419,900$252/sqft |
Source: DMMLS #621204 Report a problem | ||
| 3/2/2021 | Pending sale | $419,900$252/sqft |
Source: RE/MAX Precision #621204 Report a problem | ||
| 1/25/2021 | Listed for sale | $419,900+10%$252/sqft |
Source: RE/MAX Precision #621204 Report a problem | ||
| 3/20/2020 | Sold | $381,900+487.5%$229/sqft |
Source: DMMLS #597298 Report a problem | ||
| 8/6/2019 | Sold | $65,000$39/sqft |
Source: Public Record Report a problem | ||
Public tax history
| Year | Property taxes | Tax assessment |
|---|---|---|
| 2025 | $7,776 +2.1% | $490,700 +7.4% |
| 2024 | $7,616 +1.2% | $457,100 |
| 2023 | $7,522 +1.1% | $457,100 +23% |
| 2022 | $7,440 +18.9% | $371,700 |
| 2021 | $6,258 +3911.5% | $371,700 +24% |
| 2020 | $156 -3.7% | $299,800 +4046.6% |
| 2019 | $162 | $7,230 |
Find assessor info on the county website
Monthly payment
Est. payment
Payment breakdown
Explore the cost of this home by adjusting the details. Changes won't be saved.Climate risks
Neighborhood: 50021
Nearby schools
Schools provided by the listing agent
- District: Ankeny
Source: DMMLS. This data may not be complete. We recommend contacting the local school district to confirm school assignments for this home.


Similar homes
- $525,0004 bd3 ba1.6k sqft1610 SW Westwood St, Ankeny, IA 50023For Sale
 MLS ID #751463, Emily Broderick, Keller Williams Realty GDM. DMMLS
 - $519,9004 bd3 ba1.8k sqft1210 NE 49th St, Ankeny, IA 50021For Sale
 MLS ID #749467, Rick Sabala, LPT Realty, LLC. DMMLS
 - $499,9005 bd3 ba1.6k sqft2313 NW 29th St, Ankeny, IA 50023For Sale
 MLS ID #747873, Emily DeVries, RE/MAX Concepts. DMMLS
 - $379,0004 bd3 ba1.4k sqft3316 NE 5th Ln, Ankeny, IA 50021For Sale
 MLS ID #739430, Lynn Harder, RE/MAX Concepts. DMMLS
 - $547,5005 bd5 ba2.3k sqft1008 NW Horizon Dr, Ankeny, IA 50023For Sale
 MLS ID #70676, Jason Mickelson, CENTURY 21 SIGNATURE-Ames. CIBR
