Welcome to this stunning 2-story home located in the heart of Prairie Trail! Just steps from The District where there is plenty of shopping, dining, a gym, library, and top-rated schools, this location truly has it all. Inside, enjoy 3 spacious bedrooms -3 bathrooms and a bright, open floor plan perfect for everyday living and entertaining. The home features a beautiful front porch to relax and unwind, plus a fully fenced backyard ideal for pets or play. The 2-car garage offers convenience, and the unfinished basement is ready for your personal touches- whether that is a home gym, theater, or additional living space. This home combines charm, comfort, and an unbeatable location! Don't miss your chance to make it yours!
For sale
$464,900
1811 SW Westview Dr, Ankeny, IA 50023
3beds
1,721sqft
:
Get pre-qualified$3,263/mo
Single Family Residence
Built in 2022
9,496 Square Feet Lot
$457,100 Zestimate®
$270/sqft
$13/mo HOA
What's special
Bright open floor planBeautiful front porch
- 83 days |
- 219 |
- 8 |
Zillow last checked:
Listing updated:
Listed by:
Stephanie Dart (641)521-6044,
RE/MAX Concepts
Source: DMMLS,MLS#: 740008 Originating MLS: Des Moines Area Association of REALTORS
Originating MLS: Des Moines Area Association of REALTORSFacts & features
Interior
Bedrooms & bathrooms
- Bedrooms: 3
- Bathrooms: 3
- Full bathrooms: 1
- 3/4 bathrooms: 1
- 1/2 bathrooms: 1
Heating
- Forced Air, Gas, Natural Gas
Cooling
- Central Air
Appliances
- Included: Dryer, Dishwasher, Microwave, Refrigerator, Stove, Washer
Features
- Basement: Unfinished
- Number of fireplaces: 1
- Fireplace features: Gas, Vented
Interior area
- Total structure area: 1,721
- Total interior livable area: 1,721 sqft
Property
Parking
- Total spaces: 2
- Parking features: Attached, Garage, Two Car Garage
- Attached garage spaces: 2
Features
- Levels: Two
- Stories: 2
- Fencing: Wood
Lot
- Size: 9,496 Square Feet
Details
- Parcel number: 18100424970032
- Zoning: 50023
Construction
Type & style
- Home type: SingleFamily
- Architectural style: Two Story
- Property subtype: Single Family Residence
Materials
- Foundation: Poured
- Roof: Asphalt,Shingle
Condition
- Year built: 2022
Utilities & green energy
- Sewer: Public Sewer
- Water: Public
Community & HOA
Community
- Features: Playground
HOA
- Has HOA: Yes
- HOA fee: $150 annually
- HOA name: Prairie Trail HOA
- Second HOA name: Prairie Trail HOA
Location
- Region: Ankeny
Financial & listing details
- Price per square foot: $270/sqft
- Tax assessed value: $459,100
- Annual tax amount: $7,487
- Date on market: 5/5/2026
- Cumulative days on market: 82 days
- Listing terms: Cash,Conventional,FHA,VA Loan
- Road surface type: Concrete
Estimated market value
$457,100
$434,000 - $480,000
$1,977/mo
Price history
| Date | Event | Price |
|---|---|---|
| 5/5/2026 | Listed for sale | $464,900$270/sqft |
Source:  DMMLS #740008 Report a problem DMMLS #740008 Report a problem | ||
| 9/17/2025 | Listing removed | $464,900$270/sqft |
Source: DMMLS #725088 Report a problem | ||
| 8/27/2025 | Listed for sale | $464,900+8.1%$270/sqft |
Source: DMMLS #725088 Report a problem | ||
| 5/4/2023 | Sold | $430,000-1.1%$250/sqft |
Source: DMMLS #660806 Report a problem | ||
| 3/22/2023 | Pending sale | $435,000$253/sqft |
Source: DMMLS #660806 Report a problem | ||
| 11/4/2022 | Price change | $435,000-4.9%$253/sqft |
Source: DMMLS #660806 Report a problem | ||
| 9/23/2022 | Listed for sale | $457,500+526.7%$266/sqft |
Source: DMMLS #660806 Report a problem | ||
| 3/18/2022 | Sold | $73,000$42/sqft |
Source: DMMLS #536030 Report a problem | ||
| 2/9/2022 | Pending sale | $73,000$42/sqft |
Source: DMMLS #536030 Report a problem | ||
| 3/16/2018 | Listed for sale | $73,000$42/sqft |
Source: RE/MAX Concepts #536030 Report a problem | ||
Public tax history
| Year | Property taxes | Tax assessment |
|---|---|---|
| 2025 | $7,370 +2% | $459,100 +8.4% |
| 2024 | $7,222 +352.5% | $423,600 |
| 2023 | $1,596 +1% | $423,600 +450.1% |
| 2022 | $1,580 +19650% | $77,000 |
| 2021 | $8 | $77,000 +19150% |
| 2020 | $8 -20% | $400 |
| 2019 | $10 +25% | $400 |
| 2018 | $8 | $400 |
| 2017 | $8 +33.3% | $400 |
| 2016 | $6 | $400 |
Find assessor info on the county website
Monthly payment
Est. payment
Payment breakdown
Explore the cost of this home by adjusting the details. Changes won't be saved.Climate risks
Neighborhood: 50023
Nearby schools
GreatSchools rating
- 8/10Heritage ElementaryGrades: K-5Distance: 0.4 mi
- 7/10Southview Middle SchoolGrades: 8-9Distance: 0.5 mi
- 7/10Ankeny High SchoolGrades: 10-12Distance: 0.6 mi
Schools provided by the listing agent
- District: Ankeny
Source: DMMLS. This data may not be complete. We recommend contacting the local school district to confirm school assignments for this home.
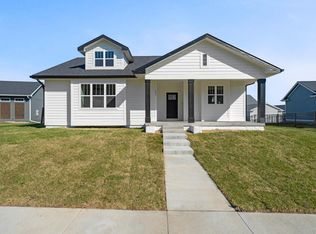
- $599,9005 bd4 ba2k sqft1807 SW Westview Dr, Ankeny, IA 50023Sold

- $490,3000.29 Acres1815 SW Westview Dr, Ankeny, IA 50023Off Market
- $581,5000.26 Acres1734 SW Franklin Dr, Ankeny, IA 50023Off Market
- $490,0004 bd3 ba1.8k sqft1721 SW Westview Dr, Ankeny, IA 50023Sold

- $439,9004 bd4 ba2.5k sqft1730 SW Franklin Dr, Ankeny, IA 50023Off Market
- $142,2002 bd2 ba1.3k sqft1756 SW Westview Dr, Ankeny, IA 50023Off Market
- $654,5004 bd3 ba2.4k sqft928 SW Prairie Trail Pkwy, Ankeny, IA 50023Off Market
- $142,2002 bd2 ba1.3k sqft1752 SW Westview Dr, Ankeny, IA 50023Off Market
A local agent can set up tours, give advice and negotiate with sellers.
Similar homes
- $464,8904 bd4 ba2.1k sqft3243 NW 27th Cir, Ankeny, IA 50023For Sale
 MLS ID #732289, Paula Swenson, RE/MAX Precision. DMMLS
 - $529,9005 bd3 ba2.3k sqft2915 NW Beechwood Ct, Ankeny, IA 50023For Sale

 MLS ID #70773, Heather Knittel Team, RE/MAX REAL ESTATE CENTER. CIBR
 - $375,0003 bd2 ba1.4k sqft4119 NW 13th St, Ankeny, IA 50023For Sale
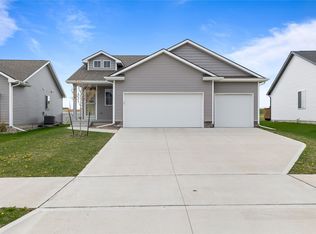 MLS ID #738854, Emma Stern, LPT Realty, LLC. DMMLS
 - $430,0004 bd3 ba1.4k sqft6705 NE 12th Ct, Des Moines, IA 50313For Sale
 MLS ID #745084, Tammy Davidson, LPT Realty, LLC. DMMLS
 - $571,9905 bd5 ba2.3k sqft1008 NW Horizon Dr, Ankeny, IA 50023For SaleMLS ID #70676, Jason Mickelson, CENTURY 21 SIGNATURE-Ames. CIBR
- $429,9003 bd3 ba1.6k sqft1138 NE 17th Ln, Ankeny, IA 50021For SaleMLS ID #741869, Andy Logan, LPT Realty, LLC. DMMLS
- $389,9904 bd3 ba1.8k sqft2914 NW Reinhart Dr, Ankeny, IA 50023New ConstructionMLS ID #735884, Jenna Lago, Realty ONE Group Impact. DMMLS
- $335,0004 bd3 ba1.8k sqft2713 NW 41st St, Ankeny, IA 50023For SaleMLS ID #736827, Stephanie Thomas, RE/MAX Concepts. DMMLS
- $384,9903 bd2 ba1.4k sqft2824 NW Reinhart Dr, Ankeny, IA 50023New ConstructionMLS ID #735936, Jenna Lago, Realty ONE Group Impact. DMMLS
- $549,0005 bd3 ba1.6k sqft1304 NE Heritage Dr, Grimes, IA 50111For SaleMLS ID #745841, Susie Sheldahl, Realty One Group Impact. DMMLS
- $359,9004 bd4 ba1.6k sqft609 NE Hunter Dr, Ankeny, IA 50021For SaleMLS ID #744771, Erika Hansen, RE/MAX Real Estate Center. DMMLS
- $435,0004 bd3 ba1.4k sqft1033 Westridge St SW, Bondurant, IA 50035For SaleMLS ID #70205, Jason Mickelson, CENTURY 21 SIGNATURE-Ames. CIBR
- $484,9994 bd3 ba2k sqft2314 E 50th Ct, Des Moines, IA 50317For SaleMLS ID #743275, Misty Darling, BH&G Real Estate Innovations. DMMLS
- $419,9004 bd3 ba1.4k sqft1417 NE Main St, Grimes, IA 50111For SaleMLS ID #738569, Ashley Meier, RE/MAX Precision. DMMLS
- $499,9004 bd3 ba1.7k sqft302 33rd St SE, Altoona, IA 50009For SaleMLS ID #744921, April Rhiner, EXP Realty, LLC. DMMLS
- $474,9005 bd3 ba1.6k sqft6084 Gladbury Ct, Pleasant Hill, IA 50327For SaleMLS ID #741896, Zack Barragan, RE/MAX Precision. DMMLS
- $469,5004 bd3 ba1.6k sqft825 NE Jaguar Ln, Waukee, IA 50263For SaleMLS ID #741662, Matt Klein, RE/MAX Concepts. DMMLS
- $430,0005 bd3 ba1.5k sqft316 NW Beechwood Dr, Grimes, IA 50111For SaleMLS ID #744794, Chrissi Ripperger, RE/MAX Concepts. DMMLS
- $429,9004 bd3 ba1.5k sqft709 SE 14th St, Grimes, IA 50111For SaleMLS ID #740737, Alen Agic, RE/MAX Concepts. DMMLS
- $449,9004 bd4 ba1.6k sqft4701 172nd Way, Urbandale, IA 50323For SaleMLS ID #744733, Olya Safris, Iowa Realty Mills Crossing. DMMLS
