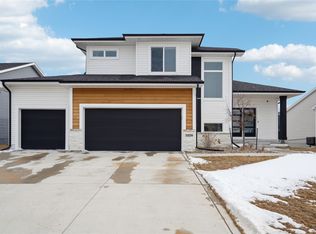
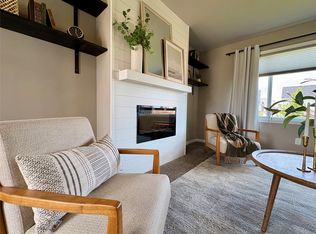
Better than new and move-in ready! This beautifully maintained 4 bed, 3 bath ranch offers all the upgrades you want- without the wait or added expense of new construction. Step inside to an open main level featuring 9 foot ceilings, durable LVP flooring throughout the main living areas, a tray ceiling in the great room, a NEW painted statement wall and an abundance of natural light through the oversized windows. The kitchen and dining area are designed for both everyday living and entertaining with a built-in buffet, pantry, and included appliances. The primary suite offers comfort and functionality with its tiled shower, dual sinks, and NEW trim wall. The home also features thoughtful upgrades like window blinds, a water filtration system, and a water softener. The finished lower level expands your living space with daylight windows, a large family room, and additional bedroom and bath, plus ample storage. Outside, enjoy NEW landscaping, a deck and a fully fenced yard- perfect for relaxing, pets, or entertaining. Why build when you can have it already done? This home truly combines style, space, and smart upgrades in a prime Ankeny location. Walking distance to Deer Creek park, the new Canyon Creek Park and Splashpad, 3 minutes from Costco and 5 minutes to I-35.
All information obtained from seller and public record.
For sale
Price cut: $5K (9/10)
$434,900
3505 NE 11th St, Ankeny, IA 50021
4beds
1,498sqft
Single Family Residence
Built in 2024
8,276 Square Feet Lot
$-- Zestimate®
$290/sqft
$16/mo HOA
What's special
Included appliancesAmple storageBuilt-in buffetLarge family roomNew painted statement wallWindow blindsFully fenced yard
- 57 days
- 176
- 9
Zillow last checked:
Listing updated:
Listed by:
Tracy Jagim (515)707-6055,
RE/MAX Precision
Source: DMMLS,MLS#: 747331 Originating MLS: Des Moines Area Association of REALTORS
Originating MLS: Des Moines Area Association of REALTORSFacts & features
Interior
Bedrooms & bathrooms
- Bedrooms: 4
- Bathrooms: 3
- Full bathrooms: 1
- 3/4 bathrooms: 2
- Main level bedrooms: 3
Heating
- Forced Air, Gas, Natural Gas
Cooling
- Central Air
Appliances
- Included: Dishwasher, Microwave, Refrigerator, Stove
- Laundry: Main Level
Features
- Eat-in Kitchen, Window Treatments
- Flooring: Carpet
- Basement: Daylight,Finished
- Number of fireplaces: 1
- Fireplace features: Electric
Interior area
- Total structure area: 1,498
- Total interior livable area: 1,498 sqft
- Finished area below ground: 833
Property
Parking
- Total spaces: 3
- Parking features: Attached, Garage, Three Car Garage
- Attached garage spaces: 3
Features
- Stories: 1
- Patio & porch: Deck
- Exterior features: Deck
- Fencing: Chain Link
Lot
- Size: 8,276 Square Feet
Details
- Parcel number: 802317176017
- Zoning: R
Construction
Type & style
- Home type: SingleFamily
- Architectural style: Ranch
- Property subtype: Single Family Residence
Materials
- Vinyl Siding
- Foundation: Poured
- Roof: Asphalt,Shingle
Condition
- Year built: 2024
Utilities & green energy
- Sewer: Public Sewer
- Water: Public
Community & HOA
Community
- Security: Smoke Detector(s)
HOA
- Has HOA: Yes
- HOA fee: $190 annually
- HOA name: Crossings at Deer Creek
- Second HOA name: Sentry
- Second HOA phone: 515-222-2699
Location
- Region: Ankeny
Financial & listing details
- Price per square foot: $290/sqft
- Tax assessed value: $423,800
- Annual tax amount: $6,744
- Date on market: 8/14/2026
- Cumulative days on market: 226 days
- Listing terms: Cash,Conventional,FHA,VA Loan
- Road surface type: Concrete
Estimated market value
Not available
Estimated sales range
Not available
Not available
Price history
| Date | Event | Price |
|---|---|---|
| 9/10/2026 | Price change | $434,900-1.1%$290/sqft |
Source:  DMMLS #747331 Report a problem DMMLS #747331 Report a problem | ||
| 9/2/2026 | Price change | $439,900-1.1%$294/sqft |
Source: DMMLS #747331 Report a problem | ||
| 8/15/2026 | Listed for sale | $444,900+2.4%$297/sqft |
Source: DMMLS #747331 Report a problem | ||
| 7/17/2026 | Listing removed | $434,500$290/sqft |
Source: DMMLS #739764 Report a problem | ||
| 5/28/2026 | Price change | $434,500-1%$290/sqft |
Source: DMMLS #739764 Report a problem | ||
| 5/1/2026 | Listed for sale | $438,900$293/sqft |
Source: DMMLS #739764 Report a problem | ||
| 4/28/2026 | Listing removed | $438,900$293/sqft |
Source: DMMLS #733595 Report a problem | ||
| 3/2/2026 | Price change | $438,900-0.2%$293/sqft |
Source: DMMLS #733595 Report a problem | ||
| 1/29/2026 | Listed for sale | $439,900+3.5%$294/sqft |
Source: DMMLS #733595 Report a problem | ||
| 9/20/2024 | Sold | $424,900$284/sqft |
Source: DMMLS #688688 Report a problem | ||
| 8/12/2024 | Pending sale | $424,900$284/sqft |
Source: DMMLS #688688 Report a problem | ||
| 6/18/2024 | Listed for sale | $424,900+16.4%$284/sqft |
Source: DMMLS #688688 Report a problem | ||
| 2/28/2024 | Sold | $365,000-15%$244/sqft |
Source: Public Record Report a problem | ||
| 2/9/2024 | Price change | $429,200+1.5%$287/sqft |
Source: DMMLS #688688 Report a problem | ||
| 2/8/2024 | Listed for sale | $422,700+6%$282/sqft |
Source: DMMLS #688688 Report a problem | ||
| 12/1/2022 | Listing removed | -- |
Source: DMMLS #622646 Report a problem | ||
| 2/1/2022 | Listed for sale | $398,860+46.1%$266/sqft |
Source: DMMLS #622646 Report a problem | ||
| 11/1/2021 | Sold | $273,000-29.4%$182/sqft |
Source: Public Record Report a problem | ||
| 10/7/2021 | Price change | $386,860+6.3%$258/sqft |
Source: DMMLS #622646 Report a problem | ||
| 6/4/2021 | Price change | $363,860+4.9%$243/sqft |
Source: DMMLS #622646 Report a problem | ||
| 4/22/2021 | Price change | $346,860+2.7%$232/sqft |
Source: DMMLS #622646 Report a problem | ||
| 4/20/2021 | Price change | $337,860+1.7%$226/sqft |
Source: DMMLS #622646 Report a problem | ||
| 4/19/2021 | Price change | $332,110+2.5%$222/sqft |
Source: DMMLS #622646 Report a problem | ||
| 3/8/2021 | Listed for sale | $324,110+41.8%$216/sqft |
Source: DMMLS #622646 Report a problem | ||
| 3/3/2021 | Sold | $228,500$153/sqft |
Source: Public Record Report a problem | ||
Public tax history
| Year | Property taxes | Tax assessment |
|---|---|---|
| 2025 | $4 | $423,800 +169420% |
| 2024 | $4 -33.3% | $250 |
| 2023 | $6 | $250 |
| 2022 | $6 | $250 |
| 2021 | $6 | $250 |
Find assessor info on the county website
Monthly payment
Est. payment
Payment breakdown
Explore the cost of this home by adjusting the details. Changes won't be saved.Climate risks
Neighborhood: 50021
Nearby schools
Schools provided by the listing agent
- District: Ankeny
Source: DMMLS. This data may not be complete. We recommend contacting the local school district to confirm school assignments for this home.
Similar homes
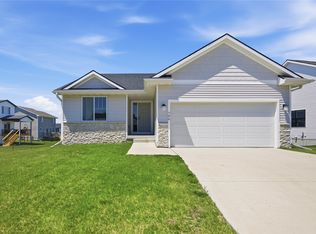
- $390,0004 bd3 ba1.3k sqft706 NE Country Meadow Dr, Ankeny, IA 50021For Sale
 MLS ID #746529, Tim Scheib, Real Broker, LLC. DMMLS
 - $372,0004 bd3 ba2.2k sqft603 NE Oak Ridge Dr, Ankeny, IA 50021For Sale
 MLS ID #750687, Emma Jordison, Century 21 Signature. DMMLS
 - $354,9004 bd4 ba1.6k sqft609 NE Hunter Dr, Ankeny, IA 50021For Sale
 MLS ID #744771, Erika Hansen, RE/MAX Real Estate Center. DMMLS
 - $355,0004 bd3 ba1.4k sqft4304 NE 15th St, Ankeny, IA 50021For Sale
 MLS ID #748780, Julie Downing, Spire Real Estate. DMMLS
