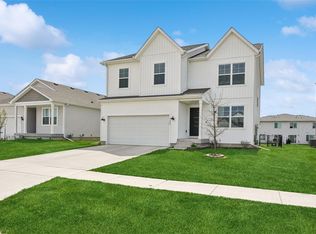
Welcome home to this exceptional two-story located in a highly desirable neighborhood! The second level features three spacious bedrooms, the primary bedroom includes a private ensuite, and large walk-in closet. Plus you still have an additional full bathroom for family or guests. The main level offers an open-concept layout with a large kitchen featuring abundant cabinetry and seamless flow into the dining area and great room -perfect for everyday living and entertaining. Downstairs, you'll find a large finished lower level with incredible flexibility. Whether you envision a game room, theater space, family room, guest retreat, home office, or a combination of all, this space delivers. A full bathroom on the lower level adds extra convenience and functionality. This home was thoughtfully designed for today's lifestyle - this is one you won't want to miss! Reach out for your private showing. All information obtained from seller and public records.
For sale
Price cut: $4K (6/19)
$335,000
3542 NE Winding Trail Dr, Ankeny, IA 50021
3beds
1,566sqft
:
Get pre-qualified$2,402/mo
Single Family Residence
Built in 2018
8,450 Square Feet Lot
$-- Zestimate®
$214/sqft
$16/mo HOA
What's special
Open-concept layoutThree spacious bedroomsLarge walk-in closet
- 144 days |
- 153 |
- 9 |
Zillow last checked:
Listing updated:
Listed by:
Markjon Trierweiler (515)360-7000,
RE/MAX Precision,
Summer Clark,
RE/MAX Precision
Source: DMMLS,MLS#: 735323 Originating MLS: Des Moines Area Association of REALTORS
Originating MLS: Des Moines Area Association of REALTORSFacts & features
Interior
Bedrooms & bathrooms
- Bedrooms: 3
- Bathrooms: 4
- Full bathrooms: 2
- 3/4 bathrooms: 1
- 1/2 bathrooms: 1
Heating
- Forced Air, Gas
Cooling
- Central Air
Appliances
- Included: Dryer, Dishwasher, Microwave, Refrigerator, Stove, Washer
Features
- Basement: Finished
- Number of fireplaces: 1
- Fireplace features: Electric
Interior area
- Total structure area: 1,566
- Total interior livable area: 1,566 sqft
- Finished area below ground: 550
Property
Parking
- Total spaces: 2
- Parking features: Attached, Garage, Two Car Garage
- Attached garage spaces: 2
Features
- Levels: Two
- Stories: 2
Lot
- Size: 8,450 Square Feet
Details
- Parcel number: 18115925795023
- Zoning: PUD
Construction
Type & style
- Home type: SingleFamily
- Architectural style: Two Story
- Property subtype: Single Family Residence
Materials
- Foundation: Poured
- Roof: Asphalt,Shingle
Condition
- Year built: 2018
Utilities & green energy
- Sewer: Public Sewer
- Water: Public
Community & HOA
HOA
- Has HOA: Yes
- HOA fee: $190 annually
- HOA name: Crossings at Deer Creek
- Second HOA name: Sentry Management
- Second HOA phone: 515-222-3699
Location
- Region: Ankeny
Financial & listing details
- Price per square foot: $214/sqft
- Tax assessed value: $325,800
- Annual tax amount: $5,323
- Date on market: 2/27/2026
- Cumulative days on market: 146 days
- Listing terms: Cash,Conventional,FHA,VA Loan
- Road surface type: Concrete
Estimated market value
Not available
Estimated sales range
Not available
Not available
Price history
| Date | Event | Price |
|---|---|---|
| 6/19/2026 | Price change | $335,000-1.2%$214/sqft |
Source:  DMMLS #735323 Report a problem DMMLS #735323 Report a problem | ||
| 4/24/2026 | Price change | $339,000-1.2%$216/sqft |
Source: DMMLS #735323 Report a problem | ||
| 4/16/2026 | Price change | $342,990-0.6%$219/sqft |
Source: DMMLS #735323 Report a problem | ||
| 3/23/2026 | Price change | $344,990-1.4%$220/sqft |
Source: DMMLS #735323 Report a problem | ||
| 3/2/2026 | Listed for sale | $350,000+38.9%$223/sqft |
Source: DMMLS #735323 Report a problem | ||
| 8/5/2019 | Sold | $252,000+3.3%$161/sqft |
Source: DMMLS #565041 Report a problem | ||
| 5/4/2018 | Sold | $244,000$156/sqft |
Source: Public Record Report a problem | ||
Public tax history
| Year | Property taxes | Tax assessment |
|---|---|---|
| 2025 | $5,116 +2.2% | $325,800 +7.1% |
| 2024 | $5,008 -0.6% | $304,200 |
| 2023 | $5,040 +1.1% | $304,200 +20.7% |
| 2022 | $4,984 -5.1% | $252,000 |
| 2021 | $5,254 -2.2% | $252,000 +0.7% |
| 2020 | $5,374 +67075% | $250,300 |
| 2019 | $8 +33.3% | $250,300 +73517.6% |
| 2018 | $6 | $340 |
Find assessor info on the county website
Monthly payment
Est. payment
Payment breakdown
Explore the cost of this home by adjusting the details. Changes won't be saved.Climate risks
Neighborhood: 50021
Nearby schools
GreatSchools rating
- 7/10Southeast Elementary SchoolGrades: K-5Distance: 2.3 mi
- 9/10Parkview Middle SchoolGrades: 6-7Distance: 2.6 mi
- 7/10Ankeny High SchoolGrades: 10-12Distance: 3 mi
Schools provided by the listing agent
- District: Ankeny
Source: DMMLS. This data may not be complete. We recommend contacting the local school district to confirm school assignments for this home.
- $351,5003 bd2 ba1.6k sqft3538 NE Winding Trail Dr, Ankeny, IA 50021Off Market
- $346,1003 bd2 ba1.5k sqft3546 NE Winding Trail Dr, Ankeny, IA 50021Off Market
- $388,4003 bd3 ba1.4k sqft3534 NE Winding Trail Dr, Ankeny, IA 50021Off Market
- $369,2003 bd2 ba1.5k sqft3419 NE 11th St, Ankeny, IA 50021Off Market
- $325,0003 bd2 ba1.4k sqft3550 NE Winding Trail Dr, Ankeny, IA 50021Sold
- $412,0003 bd3 ba1.7k sqft3509 NE 11th St, Ankeny, IA 50021Sold
- $424,9004 bd3 ba1.5k sqft3505 NE 11th St, Ankeny, IA 50021Sold
- $491,5004 bd3 ba2.5k sqft3415 NE 11th St, Ankeny, IA 50021Off Market
A local agent can set up tours, give advice and negotiate with sellers.
Similar homes
- $329,9003 bd3 ba1.4k sqft4031 NE 3rd St, Ankeny, IA 50021For Sale
 MLS ID #744677, Carlee Smith, Century 21 Signature. DMMLS
 - $319,9003 bd3 ba1.6k sqft620 NE Pearl Dr, Ankeny, IA 50021For Sale
 MLS ID #744338, Holly Logue, Realty ONE Group Impact. DMMLS
 - $359,9004 bd4 ba1.6k sqft609 NE Hunter Dr, Ankeny, IA 50021For Sale
 MLS ID #744771, Erika Hansen, RE/MAX Real Estate Center. DMMLS
 - $330,0004 bd3 ba2k sqft4407 NE 15th St, Ankeny, IA 50021For Sale
 MLS ID #739193, Heather Rawlins, Iowa Realty Colfax. DMMLS
 - $379,0004 bd3 ba1.4k sqft3316 NE 5th Ln, Ankeny, IA 50021For SaleMLS ID #739430, Lynn Harder, RE/MAX Concepts. DMMLS
- $367,4004 bd2 ba1.6k sqft4413 NE 16th St, Ankeny, IA 50021For SaleMLS ID #741480, Corrie Davis, Realty ONE Group Impact. DMMLS
- $325,0003 bd2 ba1.4k sqft4204 NE 16th St, Ankeny, IA 50021For SaleMLS ID #742808, Tanner Couch, LPT Realty, LLC. DMMLS
- $372,4904 bd3 ba1.4k sqft4105 NE 6th St, Ankeny, IA 50021For SaleMLS ID #741981, Jacquelyn Duke, Realty ONE Group Impact. DMMLS
- $344,9004 bd2 ba1.6k sqft325 SW School St, Ankeny, IA 50023For SaleMLS ID #741744, June Mackay, Stevens Realty. DMMLS
- $384,9005 bd4 ba2.1k sqft511 SW Springfield Dr, Ankeny, IA 50023For SaleMLS ID #740214, Annie Mitchell, RE/MAX Concepts. DMMLS
- $347,4003 bd3 ba1.3k sqft2105 NE Grant St, Ankeny, IA 50021For SaleMLS ID #740948, Danielle Seifert, RE/MAX Concepts. DMMLS
- $355,0003 bd3 ba1.4k sqft2621 SW 35th St, Ankeny, IA 50023For SaleMLS ID #744175, Andrew DePhillips, RE/MAX Concepts. DMMLS
- $310,0003 bd3 ba1.4k sqft3123 SW Chestnut Ct, Ankeny, IA 50023For SaleMLS ID #738346, Laura Major, Century 21 Signature. DMMLS
- $362,0004 bd3 ba1.2k sqft4416 NW 12th St, Ankeny, IA 50023For SaleMLS ID #745493, Danielle Seifert, RE/MAX Concepts. DMMLS
- $307,5003 bd3 ba1.1k sqft3099 NW Irvinedale Dr, Ankeny, IA 50023For SaleMLS ID #744682, Maggie Brett, Midwestern Realty. DMMLS
- $340,0004 bd2 ba1.4k sqft112 NE Megan Ave, Elkhart, IA 50073For Sale
 MLS ID #70345, Aaron O'Tool, RE/MAX Concepts- Waukee. CIBR
 - $308,0003 bd3 ba1.1k sqft2703 NW 31st St, Ankeny, IA 50023For SaleMLS ID #744174, Misty Darling, BH&G Real Estate Innovations. DMMLS
- $293,0003 bd3 ba1.5k sqft216 NE Country Meadow Lane, Ankeny, IA 50021For Sale By Owner
- $226,0003 bd3 ba1.4k sqft3109 NE 2nd Ln, Ankeny, IA 50021For SaleMLS ID #740459, Nancy Shrader, Keller Williams Ankeny Metro. DMMLS
- $375,0004 bd3 ba1.2k sqft1636 25th Ave SW, Altoona, IA 50009For SaleMLS ID #743909, Austin Sullivan, RE/MAX Concepts. DMMLS
