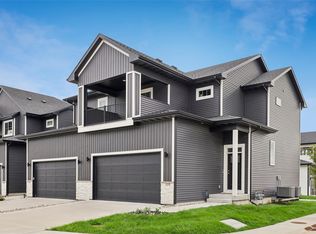
Welcome to this beautifully maintained two story home in Ankeny's Deer Creek community, offering 3 bedrooms, 2.5 bathrooms, and over 1,850 square feet of finished living space. The main level features a spacious living room with an electric fireplace, tons of natural light, & LVP flooring throughout. The kitchen is designed for both everyday living and entertaining with quartz countertops, a breakfast bar, stainless steel appliances and pantry. Just off the kitchen, the informal dining area is filled with natural light from surrounding windows. A convenient half bathroom completes the main level. Upstairs, you'll find a spacious primary suite featuring a walk-in closet and a ¾ bathroom with dual sinks. Two additional bedrooms, a full bathroom, and a conveniently located laundry closet complete the upper level. The finished basement expands the living space with a second family room and a stylish bar area—perfect for entertaining, game nights, or relaxing. Outside, enjoy the fully fenced backyard with a patio. Conveniently located near I-35, shopping, restaurants, and Ankeny schools, with an easy commute to both Ames and Des Moines.
For sale
Price cut: $10K (9/14)
$310,000
4031 NE 3rd St, Ankeny, IA 50021
3beds
1,455sqft
Single Family Residence
Built in 2020
5,052 Square Feet Lot
$-- Zestimate®
$213/sqft
$18/mo HOA
What's special
Second family roomWalk-in closetTons of natural lightLvp flooring throughoutQuartz countertopsSpacious primary suiteBreakfast bar
- 84 days
- 410
- 51
Zillow last checked:
Listing updated:
Listed by:
Carlee Smith (319)505-0441,
Century 21 Signature,
Ethan Hokel 865-801-1887,
Century 21 Signature
Source: DMMLS,MLS#: 744677 Originating MLS: Des Moines Area Association of REALTORS
Originating MLS: Des Moines Area Association of REALTORSFacts & features
Interior
Bedrooms & bathrooms
- Bedrooms: 3
- Bathrooms: 3
- Full bathrooms: 1
- 3/4 bathrooms: 1
- 1/2 bathrooms: 1
Heating
- Forced Air, Gas, Natural Gas
Cooling
- Central Air
Appliances
- Included: Dryer, Dishwasher, Microwave, Refrigerator, Stove, Washer
- Laundry: Upper Level
Features
- Dining Area
- Flooring: Carpet
- Basement: Egress Windows,Finished
- Number of fireplaces: 1
- Fireplace features: Electric
Interior area
- Total structure area: 1,455
- Total interior livable area: 1,455 sqft
- Finished area below ground: 400
Property
Parking
- Total spaces: 2
- Parking features: Attached, Garage, Two Car Garage
- Attached garage spaces: 2
Features
- Levels: Two
- Stories: 2
- Patio & porch: Open, Patio
- Exterior features: Patio
- Fencing: Chain Link
Lot
- Size: 5,052 Square Feet
- Features: Rectangular Lot
Details
- Parcel number: 18115925795546
- Zoning: PUD
Construction
Type & style
- Home type: SingleFamily
- Architectural style: Two Story
- Property subtype: Single Family Residence
Materials
- Stone, Vinyl Siding
- Foundation: Poured
- Roof: Asphalt,Shingle
Condition
- Year built: 2020
Details
- Builder name: Destiny Homes
Utilities & green energy
- Sewer: Public Sewer
- Water: Public
Community & HOA
Community
- Security: Smoke Detector(s)
HOA
- Has HOA: Yes
- HOA fee: $220 annually
- HOA name: Crossings at Deer Creek
- Second HOA name: Sentry
Location
- Region: Ankeny
Financial & listing details
- Price per square foot: $213/sqft
- Tax assessed value: $307,400
- Annual tax amount: $5,012
- Date on market: 7/9/2026
- Cumulative days on market: 84 days
- Listing terms: Cash,Conventional,FHA,VA Loan
- Road surface type: Concrete
Estimated market value
Not available
Estimated sales range
Not available
Not available
Price history
| Date | Event | Price |
|---|---|---|
| 9/14/2026 | Price change | $310,000-3.1%$213/sqft |
Source:  DMMLS #744677 Report a problem DMMLS #744677 Report a problem | ||
| 8/11/2026 | Price change | $320,000-3%$220/sqft |
Source: DMMLS #744677 Report a problem | ||
| 7/9/2026 | Listed for sale | $329,900+29.4%$227/sqft |
Source: DMMLS #744677 Report a problem | ||
| 7/26/2021 | Sold | $255,000+13.3%$175/sqft |
Source:  CIBR #57833 Report a problem CIBR #57833 Report a problem | ||
| 6/8/2020 | Sold | $225,000$155/sqft |
Source: DMMLS #595779 Report a problem | ||
Public tax history
| Year | Property taxes | Tax assessment |
|---|---|---|
| 2025 | $5,012 +2.1% | $307,400 +6.7% |
| 2024 | $4,910 +3.8% | $288,000 |
| 2023 | $4,728 +1.1% | $288,000 +26.3% |
| 2022 | $4,678 +116850% | $228,100 |
| 2021 | $4 | $228,100 +142462.5% |
| 2020 | $4 | $160 |
| 2019 | $4 | $160 |
Find assessor info on the county website
Monthly payment
Est. payment
Payment breakdown
Explore the cost of this home by adjusting the details. Changes won't be saved.Climate risks
Neighborhood: 50021
Nearby schools
Schools provided by the listing agent
- District: Ankeny
Source: DMMLS. This data may not be complete. We recommend contacting the local school district to confirm school assignments for this home.

Similar homes
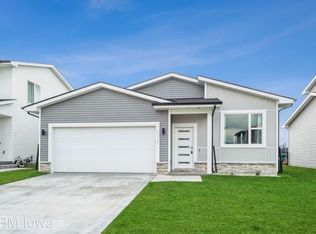
- $294,9003 bd3 ba1.4k sqft4018 NE 5th St, Ankeny, IA 50021For Sale
 MLS ID #745779, Kevin Patterson, Agency Iowa. DMMLS
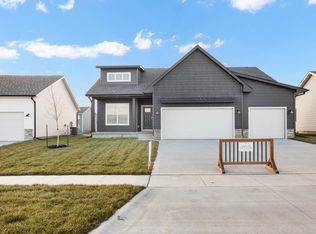
 - $315,0003 bd4 ba1.5k sqft4106 NE Timber Ln, Ankeny, IA 50021For Sale
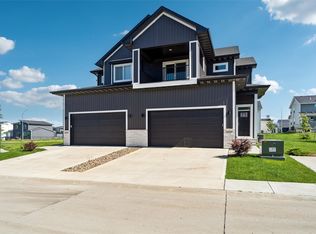 MLS ID #743616, Rob Davies, Realty ONE Group Impact. DMMLS
 - $359,9004 bd3 ba1.1k sqft4101 NE 6th St, Ankeny, IA 50021For Sale
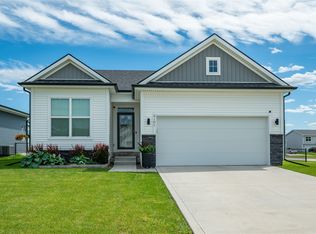 MLS ID #743160, Steph Reed, RE/MAX Concepts. DMMLS
 - $294,9003 bd3 ba1.5k sqft216 NE Country Meadow Lane, Ankeny, IA 50021For Sale
 MLS ID #746861, Bob Ruby, Ruby Realty Group LLC. DMMLS
 - $230,0003 bd3 ba1.4k sqft213 NE Glendale Ln, Ankeny, IA 50021For Sale
 MLS ID #70089, Real Estate Team, Jennings, RE/MAX REAL ESTATE CENTER. CIBR
