Welcome to this beautifully kept 2021-built home in sought-after Northpointe Village! Offering 2,264 sq. ft. of total finished living space (1,396 main level plus 868 in the finished lower level), this turnkey ranch delivers one-level living with the bonus of a fully finished basement, ideal for buyers craving space to grow without the upkeep of a traditional yard. Inside is a bright, open-concept main floor where the great room, dining area, and kitchen flow together seamlessly. A cozy gas fireplace anchors the living space while the kitchen shines with crisp cabinetry, stainless appliances, a center island, and pantry. The spacious primary suite offers a private bath and walk-in closet, complemented by a second main-level bedroom and full bath, ideal for guests or a home office. Downstairs, the finished lower level expands your footprint with a generous family and rec room, a third bedroom, and a third full bath, a dream setup for hosting, hobbies, or a private guest retreat. Step out to your private deck, perfect for morning coffee or evening grilling, and enjoy lock-and-leave living with HOA-covered lawn care, snow removal, and trash service. Additional highlights include an oversized 2-car attached garage, gas forced-air heat with central A/C, durable vinyl exterior, and quality construction throughout. Located in the highly rated Ankeny Community School District, minutes from shopping, dining, parks, and I-35 access. Move-in ready, schedule your tour today!
Pending
$347,400
2105 NE Grant St, Ankeny, IA 50021
3beds
1,396sqft
Townhouse, Condominium
Built in 2021
6,011 Square Feet Lot
$342,000 Zestimate®
$249/sqft
$175/mo HOA
What's special
Fully finished basementWalk-in closetBright open-concept main floorCenter islandDurable vinyl exteriorSpacious primary suiteStainless appliances
- 38 days
- 38
- 0
Zillow last checked:
Listing updated:
Listed by:
Danielle Seifert (515)208-4220,
RE/MAX Concepts
Source: DMMLS,MLS#: 740948 Originating MLS: Des Moines Area Association of REALTORS
Originating MLS: Des Moines Area Association of REALTORSFacts & features
Interior
Bedrooms & bathrooms
- Bedrooms: 3
- Bathrooms: 3
- Full bathrooms: 2
- 3/4 bathrooms: 1
- Main level bedrooms: 2
Heating
- Forced Air, Gas, Natural Gas
Cooling
- Central Air
Appliances
- Included: Dishwasher, Microwave, Refrigerator, Stove
- Laundry: Main Level
Features
- Eat-in Kitchen, Cable TV
- Flooring: Carpet, Tile
- Basement: Finished
- Number of fireplaces: 1
- Fireplace features: Gas, Vented
Interior area
- Total structure area: 1,396
- Total interior livable area: 1,396 sqft
- Finished area below ground: 868
Property
Parking
- Total spaces: 2
- Parking features: Attached, Garage, Two Car Garage
- Attached garage spaces: 2
Features
- Stories: 1
- Patio & porch: Deck
- Exterior features: Deck
Lot
- Size: 6,011 Square Feet
- Dimensions: 65.7 x 91.8
Details
- Parcel number: 18100553070305
- Zoning: RES
Construction
Type & style
- Home type: Townhouse
- Architectural style: Ranch
- Property subtype: Townhouse, Condominium
Materials
- Stone, Vinyl Siding
- Foundation: Poured
- Roof: Asphalt,Shingle
Condition
- Year built: 2021
Utilities & green energy
- Sewer: Public Sewer
- Water: Public
Community & HOA
Community
- Security: Smoke Detector(s)
HOA
- Has HOA: Yes
- Services included: Maintenance Grounds, Snow Removal, Trash
- HOA fee: $175 monthly
- HOA name: Northpointe Village TH HOA
- Second HOA name: NAI Optimum
Location
- Region: Ankeny
Financial & listing details
- Price per square foot: $249/sqft
- Tax assessed value: $373,000
- Annual tax amount: $6,093
- Date on market: 5/15/2026
- Cumulative days on market: 161 days
- Listing terms: Cash,Conventional,FHA,VA Loan
- Road surface type: Concrete
Estimated market value
$342,000
$325,000 - $359,000
$1,837/mo
Price history
| Date | Event | Price |
|---|---|---|
| 9/16/2026 | Pending sale | $347,400$249/sqft |
Source:  DMMLS #740948 Report a problem DMMLS #740948 Report a problem | ||
| 7/22/2026 | Price change | $347,400-0.7%$249/sqft |
Source: DMMLS #740948 Report a problem | ||
| 6/15/2026 | Price change | $349,900-1.4%$251/sqft |
Source: DMMLS #740948 Report a problem | ||
| 5/15/2026 | Listed for sale | $354,900+20.1%$254/sqft |
Source: DMMLS #740948 Report a problem | ||
| 10/21/2021 | Listing removed | -- |
Source: DMMLS #623137 Report a problem | ||
| 10/13/2021 | Sold | $295,500+8.4%$212/sqft |
Source: Public Record Report a problem | ||
| 2/26/2021 | Listed for sale | $272,500+6.9%$195/sqft |
Source: Coldwell Banker Mid America #623137 Report a problem | ||
| 3/28/2020 | Listing removed | $255,000$183/sqft |
Source: Iowa Realty #571279 Report a problem | ||
| 1/17/2019 | Price change | $255,000+4.1%$183/sqft |
Source: Iowa Realty #571279 Report a problem | ||
| 10/17/2018 | Listed for sale | $245,000$176/sqft |
Source: Iowa Realty #571279 Report a problem | ||
Public tax history
| Year | Property taxes | Tax assessment |
|---|---|---|
| 2025 | $6,070 +2% | $373,000 +6.9% |
| 2024 | $5,950 -2.7% | $348,900 |
| 2023 | $6,116 +680.1% | $348,900 +18.3% |
| 2022 | $784 +7740% | $295,000 +672.3% |
| 2021 | $10 | $38,200 +7858.3% |
| 2020 | $10 | $480 |
| 2019 | $10 | $480 |
| 2018 | $10 | $480 |
| 2017 | $10 +25% | $480 |
| 2016 | $8 | $480 |
Find assessor info on the county website
Monthly payment
Est. payment
Payment breakdown
Explore the cost of this home by adjusting the details. Changes won't be saved.Climate risks
Neighborhood: 50021
Nearby schools
Schools provided by the listing agent
- District: Ankeny
Source: DMMLS. This data may not be complete. We recommend contacting the local school district to confirm school assignments for this home.

Similar homes
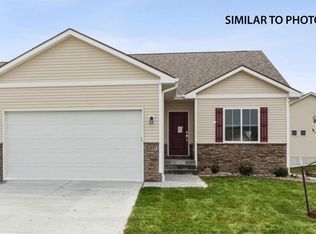
- $350,0004 bd3 ba1.4k sqft1636 NE Deerfield Dr, Ankeny, IA 50021For Sale
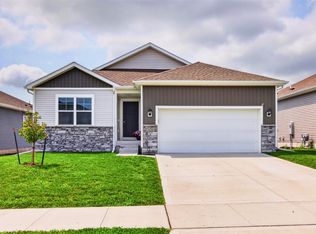 MLS ID #747309, Jennifer Clark, Century 21 Signature. DMMLS
 - $329,9903 bd2 ba1.4k sqft4207 NE 11th St, Ankeny, IA 50021New Construction
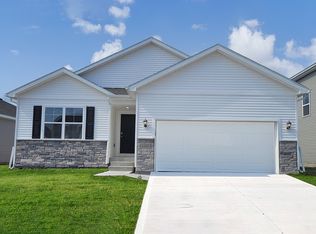 DMMLS
DMMLS - $355,0004 bd3 ba1.4k sqft4304 NE 15th St, Ankeny, IA 50021For Sale
 MLS ID #748780, Julie Downing, Spire Real Estate. DMMLS
 - $369,9004 bd3 ba1.4k sqft2022 NW Lakeside Dr, Ankeny, IA 50023For Sale
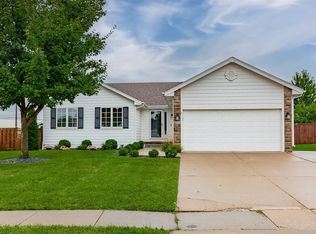 MLS ID #749400, Ethan Hokel, Century 21 Signature. DMMLS
 - $258,0003 bd3 ba1.6k sqft3319 NW Cedarwood Ln, Ankeny, IA 50023For Sale
 MLS ID #71622, Stephanie Mehmen, Keller Williams Greater DM. CIBR
 - $230,0003 bd3 ba1.4k sqft213 NE Glendale Ln, Ankeny, IA 50021For SaleMLS ID #70089, Real Estate Team, Jennings, RE/MAX REAL ESTATE CENTER. CIBR
- $197,9002 bd2 ba1.1k sqft2511 NE Oak Dr Unit 2, Ankeny, IA 50021For SaleMLS ID #70253, Krista Harvey, RE/MAX Concepts-Ames. CIBR
