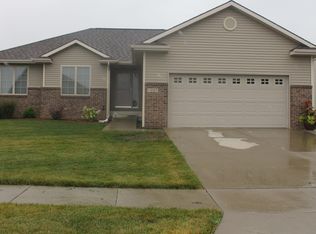
Welcome home to this meticulously maintained ranch offering nearly 2,300 sq. ft. of finished living space! Soaring 10-ft ceilings and oversized transom windows fill the open-concept great room and dining areas with natural light. Fresh paint and brand-new main-level carpet make this home truly move-in ready. The kitchen features granite countertops with wraparound seating and stainless-steel appliances. The desirable split-bedroom layout offers privacy, with a spacious primary suite featuring upgraded boxed ceiling, walk-in closet and private bath with tiled walk-in shower, double vanity and separate water closet. Two additional bedrooms with vaulted ceilings and a full bath complete the main level. The laundry and drop zone lead to an impressive 26-ft-deep heated garage with room for larger vehicles and storage, plus an exterior shed. The finished lower level adds a spacious 4th bedroom, full bath and expansive recreation space. A NEW ROOF in 2025 and upgraded sump pump provide added peace of mind. Light-filled, spacious and move-in ready this home checks all the boxes. Crisp autumn evenings on the front porch are waiting for you to enjoy. Schedule your private showing today!
For sale
$399,900
1011 NW 37th St, Ankeny, IA 50023
4beds
1,477sqft
Single Family Residence
Built in 2012
0.26 Acres Lot
$394,000 Zestimate®
$271/sqft
$-- HOA
What's special
Desirable split-bedroom layoutLaundry and drop zoneBrand-new main-level carpetWalk-in closetFresh paintOversized transom windowsNatural light
- 29 days
- 1,249
- 87
Zillow last checked:
Listing updated:
Listed by:
Tierany Virchow 515-453-5800,
Iowa Realty Ankeny,
STEVE VANDERAH 515-453-6353,
Iowa Realty Ankeny
Source: DMMLS,MLS#: 749495 Originating MLS: Des Moines Area Association of REALTORS
Originating MLS: Des Moines Area Association of REALTORSFacts & features
Interior
Bedrooms & bathrooms
- Bedrooms: 4
- Bathrooms: 3
- Full bathrooms: 3
- Main level bedrooms: 3
Heating
- Forced Air, Gas
Cooling
- Central Air
Appliances
- Included: Dryer, Dishwasher, Microwave, Refrigerator, Stove, Washer
- Laundry: Main Level
Features
- Dining Area, Eat-in Kitchen, Cable TV
- Flooring: Carpet, Tile
- Basement: Egress Windows,Finished
- Number of fireplaces: 1
- Fireplace features: Gas, Vented
Interior area
- Total structure area: 1,477
- Total interior livable area: 1,477 sqft
- Finished area below ground: 800
Property
Parking
- Total spaces: 3
- Parking features: Attached, Garage, Three Car Garage, Heated Garage
- Attached garage spaces: 3
Features
- Stories: 1
- Patio & porch: Deck
- Exterior features: Deck, Storage
Lot
- Size: 0.26 Acres
- Features: Rectangular Lot
Details
- Additional structures: Storage
- Parcel number: 18100393416000
Construction
Type & style
- Home type: SingleFamily
- Architectural style: Craftsman,Ranch
- Property subtype: Single Family Residence
Materials
- Stone, Vinyl Siding
- Foundation: Poured
- Roof: Asphalt,Shingle
Condition
- Resale
- New construction: No
- Year built: 2012
Utilities & green energy
- Sewer: Public Sewer
- Water: Public
Community & HOA
Community
- Security: Smoke Detector(s)
HOA
- Has HOA: No
Location
- Region: Ankeny
Financial & listing details
- Price per square foot: $271/sqft
- Tax assessed value: $364,000
- Annual tax amount: $5,946
- Date on market: 9/17/2026
- Cumulative days on market: 171 days
- Listing terms: Cash,Conventional,FHA,VA Loan
- Road surface type: Concrete
Estimated market value
$394,000
$374,000 - $414,000
$2,113/mo
Price history
| Date | Event | Price |
|---|---|---|
| 9/17/2026 | Listed for sale | $399,900-2.5%$271/sqft |
Source:  DMMLS #749495 Report a problem DMMLS #749495 Report a problem | ||
| 9/8/2026 | Listing removed | $410,000$278/sqft |
Source: DMMLS #747341 Report a problem | ||
| 8/14/2026 | Listed for sale | $410,000-1.2%$278/sqft |
Source: DMMLS #747341 Report a problem | ||
| 8/10/2026 | Listing removed | $415,000$281/sqft |
Source: DMMLS #738454 Report a problem | ||
| 7/6/2026 | Price change | $415,000-2.4%$281/sqft |
Source: DMMLS #738454 Report a problem | ||
| 5/8/2026 | Price change | $425,000-0.9%$288/sqft |
Source: DMMLS #738454 Report a problem | ||
| 4/14/2026 | Listed for sale | $429,000+88.3%$290/sqft |
Source: DMMLS #738454 Report a problem | ||
| 8/12/2013 | Sold | $227,7940%$154/sqft |
Source: DMMLS #412531 Report a problem | ||
| 2/13/2013 | Listed for sale | $227,900$154/sqft |
Source: Iowa Realty Co., Inc. #412531 Report a problem | ||
Public tax history
| Year | Property taxes | Tax assessment |
|---|---|---|
| 2025 | $5,922 +2% | $364,000 +6.9% |
| 2024 | $5,804 +1.3% | $340,400 |
| 2023 | $5,730 +1.1% | $340,400 +23.2% |
| 2022 | $5,668 -1.3% | $276,400 |
| 2021 | $5,744 +1.3% | $276,400 +4.6% |
| 2020 | $5,672 +0.9% | $264,200 |
| 2019 | $5,622 +0.2% | $264,200 +5.8% |
| 2018 | $5,610 | $249,600 |
| 2017 | $5,610 +5.3% | $249,600 +11.8% |
| 2016 | $5,326 | $223,300 |
| 2015 | $5,326 +405.3% | $223,300 +1.7% |
| 2014 | $1,054 | $219,600 +398% |
| 2013 | -- | $44,100 +29300% |
| 2012 | -- | $150 -99.5% |
| 2011 | -- | $29,100 -3% |
| 2010 | -- | $30,000 |
| 2009 | -- | $30,000 +19900% |
| 2008 | -- | $150 |
| 2007 | -- | $150 |
| 2006 | -- | $150 |
Find assessor info on the county website
Monthly payment
Est. payment
Payment breakdown
Explore the cost of this home by adjusting the details. Changes won't be saved.Climate risks
Neighborhood: 50023
Nearby schools
Schools provided by the listing agent
- District: Ankeny
Source: DMMLS. This data may not be complete. We recommend contacting the local school district to confirm school assignments for this home.

Similar homes
- $430,0003 bd3 ba1.7k sqft1606 NW 31st St, Ankeny, IA 50023For Sale
 MLS ID #750514, Jerilyn Kendig, RE/MAX Precision. DMMLS
 - $444,9005 bd4 ba1.9k sqft1014 NW Reinhart Dr, Ankeny, IA 50023For Sale
 MLS ID #749095, Meleah Stuckey, LPT Realty, LLC. DMMLS
 - $399,9994 bd3 ba1.5k sqft3207 NW Reinhart Dr, Ankeny, IA 50023For Sale
 MLS ID #741859, Blake Shaffer, RE/MAX Concepts. DMMLS
 - $425,0004 bd4 ba1.9k sqft3124 NW Trestle Point Dr, Ankeny, IA 50023For Sale
 MLS ID #747143, Kaitlyn Harvey, Century 21 Signature. DMMLS
