Welcome to this well-maintained 4-bedroom, 2.5-bath home located in a desirable North Ankeny neighborhood. Situated on a corner lot with a fully fenced yard, this home offers comfortable living spaces, recent updates, and a convenient location close to schools, restaurants, churches, and interstate access.
Step inside to a spacious living room featuring a gas fireplace and large windows that fill the room with natural light. The living area flows into the kitchen and dining space, complete with stainless steel appliances. A convenient half bath is located on the main level. From the dining area, sliding doors lead to the new deck and fully fenced backyard—perfect for outdoor entertaining, relaxing, or enjoying the added privacy.
Upstairs, the primary suite features a private full bathroom and walk-in closet. Two additional bedrooms, another full bathroom, and a conveniently located laundry room complete the second level.
The finished basement provides even more living space with a comfortable family room, fourth bedroom, and a storage/mechanical room.
Recent improvements include fresh interior paint and all-new carpet, a roof replaced in 2024, and a new deck added in 2025. With a 2-car garage, fenced yard, corner-lot setting, and excellent North Ankeny location, this home is ready to welcome its next owner. All information obtained from Seller and public records.
For sale
$330,000
3704 NW Des Moines St, Ankeny, IA 50023
4beds
1,416sqft
Single Family Residence
Built in 2010
0.28 Acres Lot
$326,000 Zestimate®
$233/sqft
$-- HOA
What's special
Gas fireplaceConveniently located laundry roomComfortable living spacesCorner lotAll-new carpetFresh interior paintFully fenced yard
- 13 days
- 721
- 60
Likely to sell faster than
Zillow last checked:
Listing updated:
Listed by:
Bergman, Scot scotbergmanrealestate@gmail.com,
Agency Iowa
Source: DMMLS,MLS#: 747533 Originating MLS: Des Moines Area Association of REALTORS
Originating MLS: Des Moines Area Association of REALTORSFacts & features
Interior
Bedrooms & bathrooms
- Bedrooms: 4
- Bathrooms: 3
- Full bathrooms: 2
- 1/2 bathrooms: 1
Heating
- Forced Air, Gas, Natural Gas
Cooling
- Central Air
Appliances
- Included: Dishwasher, Microwave, Refrigerator, Stove
- Laundry: Upper Level
Features
- Dining Area, Eat-in Kitchen, Window Treatments
- Flooring: Carpet, Tile
- Basement: Finished
- Number of fireplaces: 1
- Fireplace features: Gas, Vented
Interior area
- Total structure area: 1,416
- Total interior livable area: 1,416 sqft
- Finished area below ground: 260
Property
Parking
- Total spaces: 2
- Parking features: Attached, Garage, Two Car Garage
- Attached garage spaces: 2
Features
- Levels: Two
- Stories: 2
- Patio & porch: Deck
- Exterior features: Deck
- Fencing: Wood
Lot
- Size: 0.28 Acres
- Features: Irregular Lot
Details
- Parcel number: 18100393457000
Construction
Type & style
- Home type: SingleFamily
- Architectural style: Two Story
- Property subtype: Single Family Residence
Materials
- Vinyl Siding
- Foundation: Poured
- Roof: Asphalt,Shingle
Condition
- Resale
- New construction: No
- Year built: 2010
Utilities & green energy
- Sewer: Public Sewer
- Water: Public
Community & HOA
Community
- Security: Smoke Detector(s)
HOA
- Has HOA: No
Location
- Region: Ankeny
Financial & listing details
- Price per square foot: $233/sqft
- Tax assessed value: $310,500
- Annual tax amount: $5,072
- Date on market: 8/21/2026
- Cumulative days on market: 12 days
- Listing terms: Cash,Conventional,FHA,VA Loan
- Road surface type: Concrete
Estimated market value
$326,000
$310,000 - $342,000
$2,060/mo
Price history
| Date | Event | Price |
|---|---|---|
| 8/21/2026 | Listed for sale | $330,000+15.8%$233/sqft |
Source:  DMMLS #747533 Report a problem DMMLS #747533 Report a problem | ||
| 9/7/2021 | Sold | $285,000+1.8%$201/sqft |
Source: DMMLS #633914 Report a problem | ||
| 7/23/2021 | Pending sale | $279,900$198/sqft |
Source: DMMLS #633914 Report a problem | ||
| 7/21/2021 | Listed for sale | $279,900+25.8%$198/sqft |
Source: DMMLS #633914 Report a problem | ||
| 2/22/2017 | Sold | $222,500-1.1%$157/sqft |
Source: DMMLS #530973 Report a problem | ||
| 1/24/2017 | Pending sale | $225,000$159/sqft |
Source: RE/MAX REAL ESTATE GROUP #530973 Report a problem | ||
| 1/17/2017 | Listed for sale | $225,000+11.1%$159/sqft |
Source: RE/MAX Real Estate Group #530973 Report a problem | ||
| 12/14/2015 | Sold | $202,500-1.2%$143/sqft |
Source: DMMLS #503562 Report a problem | ||
| 9/4/2015 | Listed for sale | $205,000+13.9%$145/sqft |
Source: Keller Williams - Ankeny Metro #503562 Report a problem | ||
| 6/20/2013 | Sold | $180,000$127/sqft |
Source: DMMLS #413679 Report a problem | ||
| 3/21/2013 | Listing removed | $180,000$127/sqft |
Source: RE/MAX REAL ESTATE GROUP #413679 Report a problem | ||
| 3/8/2013 | Listed for sale | $180,000+3.7%$127/sqft |
Source: RE/MAX Real Estate Group #413679 Report a problem | ||
| 8/9/2011 | Sold | $173,500-0.5%$123/sqft |
Source: Public Record Report a problem | ||
| 5/5/2011 | Listed for sale | $174,400$123/sqft |
Source: Iowa Realty Co., Inc. #366092 Report a problem | ||
Public tax history
| Year | Property taxes | Tax assessment |
|---|---|---|
| 2025 | $4,874 +4.1% | $310,500 +6.9% |
| 2024 | $4,682 -0.4% | $290,400 +1.9% |
| 2023 | $4,700 +1.1% | $285,100 +21% |
| 2022 | $4,648 -1.3% | $235,600 |
| 2021 | $4,710 +1.3% | $235,600 +4.6% |
| 2020 | $4,648 +0.9% | $225,300 |
| 2019 | $4,606 +0.3% | $225,300 +5.8% |
| 2018 | $4,592 | $213,000 |
| 2017 | $4,592 -0.5% | $213,000 +10.1% |
| 2016 | $4,614 | $193,500 |
| 2015 | $4,614 +14% | $193,500 +14.2% |
| 2014 | $4,048 | $169,500 |
| 2013 | -- | $169,500 +2.5% |
| 2012 | -- | $165,400 |
| 2011 | -- | $165,400 +438.8% |
| 2010 | -- | $30,700 |
| 2009 | -- | $30,700 +17958.8% |
| 2008 | -- | $170 |
| 2007 | -- | $170 |
| 2006 | -- | $170 |
Find assessor info on the county website
Monthly payment
Est. payment
Payment breakdown
Explore the cost of this home by adjusting the details. Changes won't be saved.Climate risks
Neighborhood: 50023
Nearby schools
Schools provided by the listing agent
- District: Ankeny
Source: DMMLS. This data may not be complete. We recommend contacting the local school district to confirm school assignments for this home.


Similar homes
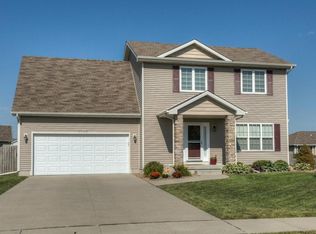
- $395,0004 bd3 ba1.4k sqft1505 NW 32nd St, Ankeny, IA 50023For Sale
 MLS ID #748293, Bonnie Christensen, RE/MAX Precision. DMMLS
 - $389,0004 bd3 ba1.4k sqft808 NW Reinhart Dr, Ankeny, IA 50023For Sale
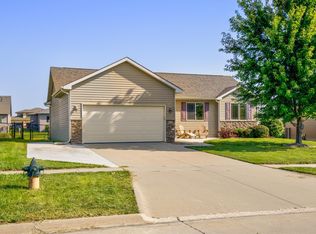 MLS ID #748025, Haylee Quirk, RE/MAX Real Estate Center. DMMLS
 - $410,0004 bd3 ba1.4k sqft1011 NW 37th St, Ankeny, IA 50023For Sale
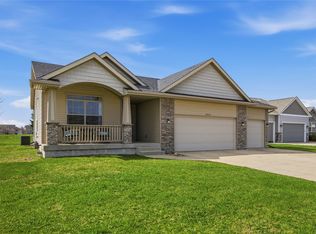 MLS ID #747341, Sam Yoder, Real Broker, LLC. DMMLS
 - $309,9003 bd3 ba1.2k sqft3311 NW Abilene Rd, Ankeny, IA 50023For Sale
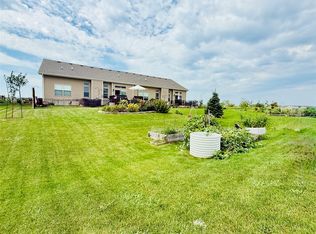 MLS ID #748426, Amy Jones, HomeCoin.com. DMMLS
 - $255,0003 bd1 ba882 sqft1305 NW Applewood St, Ankeny, IA 50023For Sale
 MLS ID #71164, Joyce Conley-Gibson, Hunziker & Assoc.-Ames. CIBR
