Welcome to this beautifully maintained, one-owner ranch townhome in a fantastic Southwest location! Built in 2006, this 3-bedroom, 3-bath home offers 1,536 SF on the main level plus 900 SF of finished walkout space. The lower level features a full kitchen, direct-vent fireplace and plenty of storage with built-in wood shelving—perfect for guests or entertaining. Enjoy peaceful views from the sunroom, updated composite deck, and walkout lower level, all backing to trees and the trail. Very open floor plan ~ kitchen offers a center island, under counter lighting, pantry and all appliances included. Added convenience with the main main-level laundry (washer/dryer incl). A 3-car garage provides excellent storage and parking space. Great curb appeal with vinyl siding w/stone accents. HOA amenities include a clubhouse and pool, with dues covering exterior maintenance, lawn care, snow removal and trash. Conveniently located near interstate access, shopping, trails and more! Some photos are virtually staged.
For sale
$380,000
2708 SW Westview Ln, Ankeny, IA 50023
3beds
1,536sqft
Townhouse, Condominium
Built in 2006
4,399 Square Feet Lot
$372,900 Zestimate®
$247/sqft
$370/mo HOA
What's special
Direct-vent fireplaceVery open floor planBuilt-in wood shelvingUpdated composite deckAll appliances includedUnder counter lighting
- 48 days
- 560
- 22
Zillow last checked:
Listing updated:
Listed by:
Teresa Knox 515-240-3078,
Iowa Realty Ankeny
Source: DMMLS,MLS#: 748399 Originating MLS: Des Moines Area Association of REALTORS
Originating MLS: Des Moines Area Association of REALTORSFacts & features
Interior
Bedrooms & bathrooms
- Bedrooms: 3
- Bathrooms: 3
- Full bathrooms: 1
- 3/4 bathrooms: 2
- Main level bedrooms: 2
Heating
- Forced Air, Gas, Natural Gas
Cooling
- Central Air
Appliances
- Included: Dryer, Dishwasher, Microwave, Refrigerator, Stove, Washer
- Laundry: Main Level
Features
- Dining Area
- Flooring: Carpet
- Basement: Finished
- Number of fireplaces: 1
- Fireplace features: Gas, Vented
Interior area
- Total structure area: 1,536
- Total interior livable area: 1,536 sqft
- Finished area below ground: 900
Property
Parking
- Total spaces: 3
- Parking features: Attached, Garage, Three Car Garage
- Attached garage spaces: 3
Accessibility
- Accessibility features: Grab Bars, See Remarks
Features
- Stories: 1
- Patio & porch: Deck
- Exterior features: Deck, Sprinkler/Irrigation
- Pool features: In Ground
Lot
- Size: 4,399 Square Feet
- Dimensions: 55 x 80
Details
- Parcel number: 18100680855102
- Zoning: PUD
Construction
Type & style
- Home type: Townhouse
- Architectural style: Ranch
- Property subtype: Townhouse, Condominium
Materials
- Stone, Vinyl Siding
- Foundation: Poured
- Roof: Asphalt,Shingle
Condition
- Year built: 2006
Utilities & green energy
- Sewer: Public Sewer
- Water: Public
Community & HOA
Community
- Features: Clubhouse, Community Pool
- Security: Smoke Detector(s)
HOA
- Has HOA: Yes
- Services included: Maintenance Grounds, Maintenance Structure, Snow Removal, Trash
- HOA fee: $370 monthly
- HOA name: Prop Mgmt by Design
- Second HOA name: Jeff Horner
- Second HOA phone: 515-304-7242
Location
- Region: Ankeny
Financial & listing details
- Price per square foot: $247/sqft
- Tax assessed value: $349,500
- Annual tax amount: $5,314
- Date on market: 9/1/2026
- Cumulative days on market: 47 days
- Listing terms: Cash,Conventional,FHA,VA Loan
- Road surface type: Concrete
Estimated market value
$372,900
$354,000 - $392,000
$1,791/mo
Price history
| Date | Event | Price |
|---|---|---|
| 9/1/2026 | Listed for sale | $380,000+84%$247/sqft |
Source:  DMMLS #748399 Report a problem DMMLS #748399 Report a problem | ||
| 4/3/2008 | Sold | $206,500$134/sqft |
Source: Public Record Report a problem | ||
Public tax history
| Year | Property taxes | Tax assessment |
|---|---|---|
| 2025 | $4,908 -0.2% | $349,500 +11.2% |
| 2024 | $4,916 -7.8% | $314,400 |
| 2023 | $5,330 +1.1% | $314,400 +16.7% |
| 2022 | $5,272 -4.1% | $269,400 |
| 2021 | $5,498 +1.4% | $269,400 +1.7% |
| 2020 | $5,424 -3% | $264,800 |
| 2019 | $5,592 +0.3% | $264,800 +1.8% |
| 2018 | $5,576 | $260,100 |
| 2017 | $5,576 +10.2% | $260,100 +16% |
| 2016 | $5,060 | $224,200 |
| 2015 | $5,060 +3% | $224,200 +2.8% |
| 2014 | $4,914 | $218,100 |
| 2013 | -- | $218,100 +1.4% |
| 2012 | -- | $215,100 |
| 2011 | -- | $215,100 -7.8% |
| 2010 | -- | $233,300 +9.5% |
| 2009 | -- | $213,000 -1.8% |
| 2008 | -- | $216,800 +19.3% |
| 2007 | -- | $181,700 |
Find assessor info on the county website
Monthly payment
Est. payment
Payment breakdown
Explore the cost of this home by adjusting the details. Changes won't be saved.Climate risks
Neighborhood: 50023
Nearby schools
Schools provided by the listing agent
- District: Ankeny
Source: DMMLS. This data may not be complete. We recommend contacting the local school district to confirm school assignments for this home.

Similar homes
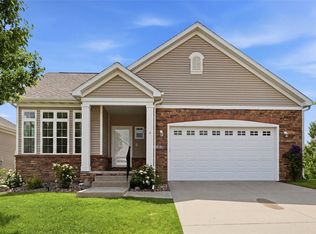
- $354,9003 bd3 ba1.3k sqft2715 SW Prairie Trail Pkwy, Ankeny, IA 50023For Sale
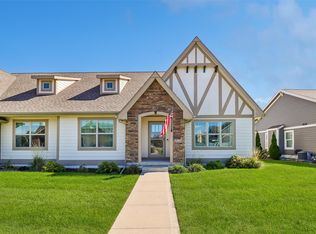 MLS ID #750457, Amy Wiederin, LPT Realty, LLC. DMMLS
 - $359,9003 bd3 ba1.1k sqft2711 SW 23rd St, Ankeny, IA 50023For Sale
 MLS ID #750744, Rachel Gebhardt, Iowa Realty Altoona. DMMLS
 - $379,9004 bd3 ba1.4k sqft808 NW Reinhart Dr, Ankeny, IA 50023For Sale
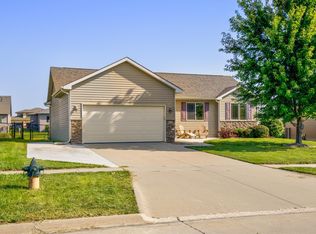 MLS ID #748025, Haylee Quirk, RE/MAX Real Estate Center. DMMLS
 - $374,5004 bd3 ba1.6k sqft3171 SE Primrose Dr, Ankeny, IA 50021For Sale
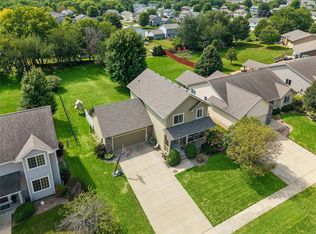 MLS ID #748300, Rachelle Klocko, Iowa Realty Ankeny. DMMLS
