Enjoy easy, low-maintenance living in this spacious 3-bedroom ranch townhome featuring a finished lower level and a versatile floor plan! The main level offers comfortable living spaces and two bathrooms for added convenience. The finished basement offers even more room to spread out, including an additional bathroom and a bonus room perfect for a home office, craft room, hobby space, or workout area. You'll also appreciate the heated garage with durable epoxy flooring—ideal for year-round comfort, projects, or extra storage. With plenty of finished living space and flexible rooms to fit your lifestyle, this well-designed ranch townhome is ready to welcome you home!
For sale
$354,900
2715 SW Prairie Trail Pkwy, Ankeny, IA 50023
3beds
1,327sqft
Townhouse, Condominium
Built in 2016
5,837 Square Feet Lot
$-- Zestimate®
$267/sqft
$210/mo HOA
What's special
Finished basementFinished lower levelVersatile floor planAdditional bathroomTwo bathroomsComfortable living spaces
- 17 days
- 583
- 22
Likely to sell faster than
Zillow last checked:
Listing updated:
Listed by:
Amy Wiederin (515)577-5178,
LPT Realty, LLC
Source: DMMLS,MLS#: 750457 Originating MLS: Des Moines Area Association of REALTORS
Facts & features
Interior
Bedrooms & bathrooms
- Bedrooms: 3
- Bathrooms: 3
- Full bathrooms: 2
- 3/4 bathrooms: 1
- Main level bedrooms: 2
Heating
- Forced Air, Gas, Natural Gas
Cooling
- Central Air
Appliances
- Included: Cooktop, Dishwasher, Microwave, Refrigerator, Washer
- Laundry: Main Level
Features
- Eat-in Kitchen, Cable TV, Window Treatments
- Flooring: Carpet, Hardwood, Tile
- Basement: Partially Finished
- Number of fireplaces: 1
- Fireplace features: Gas, Vented, Fireplace Screen
Interior area
- Total structure area: 1,327
- Total interior livable area: 1,327 sqft
- Finished area below ground: 800
Property
Parking
- Total spaces: 2
- Parking features: Attached, Garage, Two Car Garage, Heated Garage
- Attached garage spaces: 2
Features
- Stories: 1
- Patio & porch: Deck
- Exterior features: Deck, Sprinkler/Irrigation
Lot
- Size: 5,837 Square Feet
- Dimensions: x 130
- Features: Rectangular Lot
Details
- Parcel number: 18100303710005
- Zoning: PUD
Construction
Type & style
- Home type: Townhouse
- Architectural style: Ranch
- Property subtype: Townhouse, Condominium
Materials
- Foundation: Poured
- Roof: Asphalt,Shingle
Condition
- Year built: 2016
Details
- Builder name: Mapes
Utilities & green energy
- Sewer: Public Sewer
- Water: Public
Community & HOA
Community
- Security: Smoke Detector(s)
HOA
- Has HOA: Yes
- Services included: Maintenance Grounds, Maintenance Structure, Snow Removal
- HOA fee: $210 monthly
- HOA name: Townhomes at Prairie Trail
- Second HOA name: Jeff Horner
- Second HOA phone: 515-619-8592
Location
- Region: Ankeny
Financial & listing details
- Price per square foot: $267/sqft
- Tax assessed value: $318,000
- Annual tax amount: $5,016
- Date on market: 10/2/2026
- Listing terms: Cash,Conventional,FHA,VA Loan
- Road surface type: Concrete
Estimated market value
Not available
Estimated sales range
Not available
Not available
Price history
| Date | Event | Price |
|---|---|---|
| 10/2/2026 | Listed for sale | $354,900+36.6%$267/sqft |
Source:  DMMLS #750457 Report a problem | ||
| 10/19/2018 | Sold | $259,900$196/sqft |
Source: DMMLS #517265 Report a problem | ||
| 8/20/2018 | Pending sale | $259,900$196/sqft |
Source: RE/MAX Concepts #517265 Report a problem | ||
| 7/11/2018 | Price change | $259,900-3%$196/sqft |
Source: RE/MAX Concepts #517265 Report a problem | ||
| 3/7/2018 | Listed for sale | $267,900$202/sqft |
Source: RE/MAX Concepts #517265 Report a problem | ||
Public tax history
| Year | Property taxes | Tax assessment |
|---|---|---|
| 2025 | $5,306 +2.1% | $318,000 +0.9% |
| 2024 | $5,196 -3.2% | $315,200 |
| 2023 | $5,368 +1.1% | $315,200 +17.7% |
| 2022 | $5,308 -1.6% | $267,800 |
| 2021 | $5,394 +1.4% | $267,800 +4.3% |
| 2020 | $5,322 -9.4% | $256,700 |
| 2019 | $5,874 +343% | $256,700 -1.6% |
| 2018 | $1,326 | $260,800 +342% |
| 2017 | $1,326 | $59,000 |
Find assessor info on the county website
Monthly payment
Est. payment
Payment breakdown
Explore the cost of this home by adjusting the details. Changes won't be saved.Climate risks
Neighborhood: 50023
Nearby schools
Schools provided by the listing agent
- District: Ankeny
Source: DMMLS. This data may not be complete. We recommend contacting the local school district to confirm school assignments for this home.
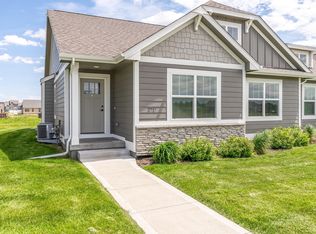
- $350,7003 bd3 ba2.1k sqft2717 SW Prairie Trail Pkwy, Ankeny, IA 50023Off Market
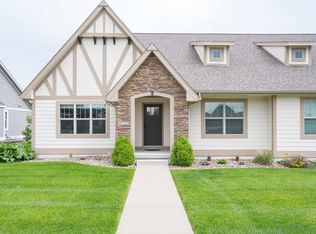
- $343,9003 bd3 ba1.3k sqft2713 SW Prairie Trail Pkwy, Ankeny, IA 50023For Sale
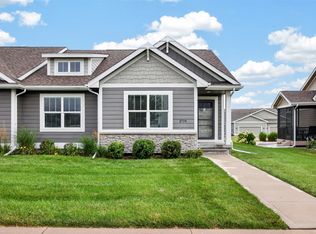
- $349,9003 bd3 ba1.3k sqft2719 SW Prairie Trail Pkwy, Ankeny, IA 50023Pending
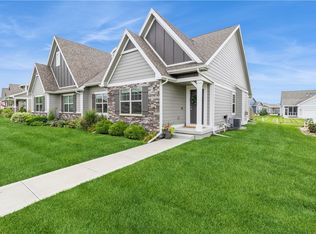
- $349,9003 bd3 ba1.3k sqft2709 SW Prairie Trail Pkwy, Ankeny, IA 50023Sold
Similar homes
- $359,9003 bd3 ba1.1k sqft2711 SW 23rd St, Ankeny, IA 50023For Sale
 MLS ID #750744, Rachel Gebhardt, Iowa Realty Altoona. DMMLS
- $380,0003 bd3 ba1.5k sqft2708 SW Westview Ln, Ankeny, IA 50023For Sale
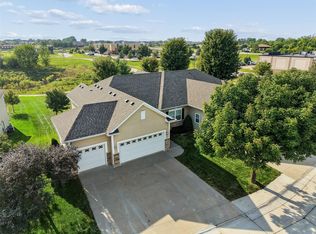 MLS ID #748399, Teresa Knox, Iowa Realty Ankeny. DMMLS
- $300,0004 bd4 ba1.7k sqft1306 SW Campus Ln, Ankeny, IA 50023For Sale
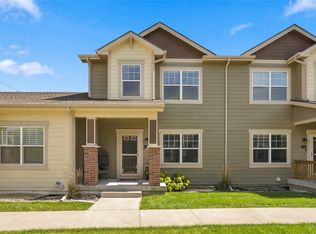 MLS ID #749237, Katie Brockman, Century 21 Signature. DMMLS
- $429,9004 bd3 ba1.5k sqft7260 NW 19th St, Ankeny, IA 50023For Sale
 MLS ID #747705, Heather Schmidt, RE/MAX Precision. DMMLS
