This thoughtfully upgraded 3-bedroom two-story offers exceptional space, functionality and features designed for both everyday living and entertaining. The main level features engineered wood flooring, an inviting living area with an electric fireplace and a dedicated office with custom built-ins. The kitchen offers granite countertops, generous cabinetry and all appliances included.
Upstairs, the primary suite features a tray ceiling, tiled shower and organized walk-in closet system. Additional details include a stylish bedroom accent wall and thoughtfully designed closet systems.
The finished lower level adds approximately 750 sq. ft. of flexible living and entertaining space, complete with a wet bar, built-in three-tap kegerator, projector, screen and sound system?all included with the home.
Outside, enjoy a metal-fenced backyard with a new fire pit, raised garden bed and included swing set. A 3-car garage provides valuable parking and storage. Major improvements include a new roof in 2025 and new air conditioner in 2026, while an Eco thermostat provides convenient climate control.
Conveniently located near Ashland Ridge Elementary, this home delivers substantial finished space, distinctive upgrades and versatility at every level.
Conveniently located near Ashland Ridge Elementary, this home delivers substantial finished space, distinctive upgrades and versatility at every level.
All information obtained from seller and public record.
For sale
$430,000
1606 NW 31st St, Ankeny, IA 50023
3beds
1,787sqft
Single Family Residence
Built in 2012
10,454 Square Feet Lot
$-- Zestimate®
$241/sqft
$27/mo HOA
What's special
Wet barOrganized walk-in closet systemEngineered wood flooringGranite countertopsStylish bedroom accent wallThoughtfully designed closet systemsMetal-fenced backyard
- 14 days
- 406
- 41
Zillow last checked:
Listing updated:
Listed by:
Jerilyn Kendig (515)559-6131,
RE/MAX Precision
Source: DMMLS,MLS#: 750514 Originating MLS: Des Moines Area Association of REALTORS
Facts & features
Interior
Bedrooms & bathrooms
- Bedrooms: 3
- Bathrooms: 3
- Full bathrooms: 1
- 3/4 bathrooms: 1
- 1/2 bathrooms: 1
Heating
- Forced Air, Gas, Natural Gas
Cooling
- Central Air
Appliances
- Included: Dryer, Dishwasher, Microwave, Refrigerator, See Remarks, Stove, Washer
- Laundry: Upper Level
Features
- Wet Bar, Dining Area, Eat-in Kitchen, See Remarks, Cable TV
- Flooring: Carpet, Hardwood, Tile
- Basement: Egress Windows,Partially Finished
- Number of fireplaces: 1
- Fireplace features: Electric
Interior area
- Total structure area: 1,787
- Total interior livable area: 1,787 sqft
- Finished area below ground: 750
Property
Parking
- Total spaces: 3
- Parking features: Attached, Garage, Three Car Garage
- Attached garage spaces: 3
Features
- Levels: Two
- Stories: 2
- Patio & porch: Deck
- Exterior features: Deck, Fire Pit, Irrigation Sprinklers, Play Structure
- Fencing: Metal
Lot
- Size: 10,454 Square Feet
Details
- Parcel number: 18100226253002
- Zoning: R-3
Construction
Type & style
- Home type: SingleFamily
- Architectural style: Two Story
- Property subtype: Single Family Residence
Materials
- Stone
- Foundation: Poured
- Roof: Asphalt,Shingle
Condition
- Resale
- New construction: No
- Year built: 2012
Utilities & green energy
- Sewer: Public Sewer
- Water: Public
Community & HOA
Community
- Security: Smoke Detector(s)
HOA
- Has HOA: Yes
- HOA fee: $325 annually
- HOA name: Centennial Pointe
- Second HOA name: DRA Properties
- Second HOA phone: 515-965-5273
Location
- Region: Ankeny
Financial & listing details
- Price per square foot: $241/sqft
- Tax assessed value: $403,400
- Annual tax amount: $6,590
- Date on market: 10/5/2026
- Cumulative days on market: 15 days
- Listing terms: Cash,Conventional,FHA
- Road surface type: Concrete
Estimated market value
Not available
Estimated sales range
Not available
Not available
Price history
| Date | Event | Price |
|---|---|---|
| 10/5/2026 | Listed for sale | $430,000+79.2%$241/sqft |
Source:  DMMLS #750514 Report a problem | ||
| 4/24/2014 | Sold | $240,000$134/sqft |
Source: DMMLS #426524 Report a problem | ||
Public tax history
| Year | Property taxes | Tax assessment |
|---|---|---|
| 2025 | $6,276 +2.1% | $403,400 +8.8% |
| 2024 | $6,146 -0.4% | $370,900 |
| 2023 | $6,168 +1.1% | $370,900 +21.1% |
| 2022 | $6,100 +0.8% | $306,400 |
| 2021 | $6,050 +1.3% | $306,400 +6.8% |
| 2020 | $5,970 -1.5% | $286,900 |
| 2019 | $6,060 +0.3% | $286,900 +3.4% |
| 2018 | $6,044 | $277,600 |
| 2017 | $6,044 -0.3% | $277,600 +5.6% |
| 2016 | $6,064 | $263,000 |
| 2015 | $6,064 +277.1% | $263,000 +4.6% |
| 2014 | $1,608 | $251,400 +273.6% |
| 2013 | -- | $67,300 |
Find assessor info on the county website
Monthly payment
Est. payment
Payment breakdown
Explore the cost of this home by adjusting the details. Changes won't be saved.Climate risks
Neighborhood: 50023
Nearby schools
Schools provided by the listing agent
- District: Ankeny
Source: DMMLS. This data may not be complete. We recommend contacting the local school district to confirm school assignments for this home.



Similar homes
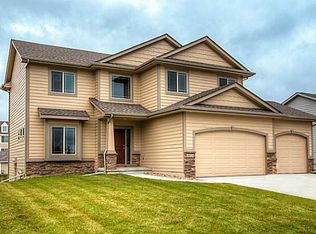
- $400,0004 bd3 ba1.4k sqft1011 NW 37th St, Ankeny, IA 50023For Sale
 MLS ID #749495, Tierany Virchow, Iowa Realty Ankeny. DMMLS
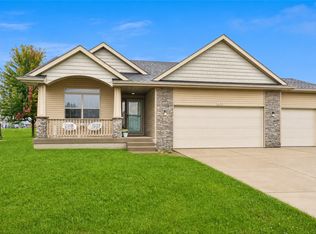
- $444,9005 bd4 ba1.9k sqft1014 NW Reinhart Dr, Ankeny, IA 50023For Sale
 MLS ID #749095, Meleah Stuckey, LPT Realty, LLC. DMMLS
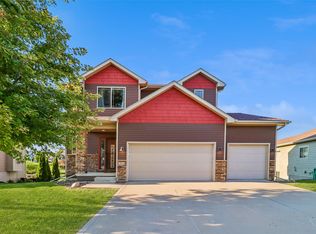
- $425,0004 bd4 ba1.9k sqft3124 NW Trestle Point Dr, Ankeny, IA 50023For Sale
 MLS ID #747143, Kaitlyn Harvey, Century 21 Signature. DMMLS
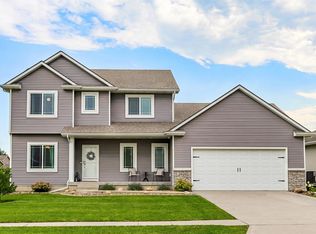
- $469,9005 bd4 ba2.2k sqft1403 NW 25th St, Ankeny, IA 50023For Sale
 MLS ID #748281, Andy Logan, LPT Realty, LLC. DMMLS
- $547,5005 bd5 ba2.3k sqft1008 NW Horizon Dr, Ankeny, IA 50023For Sale
 MLS ID #70676, Jason Mickelson, CENTURY 21 SIGNATURE-Ames. CIBR
