If your Pinterest board had an address, this would be it. With over 2,600 finished square feet, this beautifully designed 4-bedroom, 4-bath, two-story walk-out in Ankeny blends designer-inspired style with the functionality today's buyers are looking for. The open-concept main level features a stunning kitchen with granite countertops, stainless steel appliances, a large peninsula, walk-in pantry, custom built-ins, and a drop zone with lockers. A home office and cozy fireplace complete the inviting living space. Upstairs, you'll find all four oversized bedrooms, including a spacious primary suite with a private bath and generous walk-in closet. The second-floor laundry includes the washer and dryer. The finished walk-out lower level is built for entertaining with a one-of-a-kind reclaimed schoolhouse bar, Murphy bed guest suite, and Optoma home theater with built-in speakers. Outside, enjoy a covered deck, patio, fenced backyard, private fire pit, and oversized 3-car garage with epoxy floors. Additional highlights include irrigation, a welcoming front porch, and a new AC in 2024. Minutes from Saylorville Lake with miles of biking and walking trails nearby. It's time to stop pinning your dream home and start living it. All information obtained from seller and public records.
For sale
Price cut: $17.9K (8/11)
$450,000
1206 NW Abbie Dr, Ankeny, IA 50023
4beds
2,065sqft
:
Get pre-qualified$3,143/mo
Single Family Residence
Built in 2014
9,104 Square Feet Lot
$-- Zestimate®
$218/sqft
$-- HOA
What's special
Cozy fireplaceFinished walk-out lower levelCovered deckOne-of-a-kind reclaimed schoolhouse barDrop zone with lockersHome officeFour oversized bedrooms
- 14 days |
- 716 |
- 26 |
Likely to sell faster than
Zillow last checked:
Listing updated:
Listed by:
Dustin Kupka (515)681-7001,
RE/MAX Precision,
Allison Kupka 515-975-2119,
RE/MAX Precision
Source: DMMLS,MLS#: 746288 Originating MLS: Des Moines Area Association of REALTORS
Originating MLS: Des Moines Area Association of REALTORSFacts & features
Interior
Bedrooms & bathrooms
- Bedrooms: 4
- Bathrooms: 4
- Full bathrooms: 2
- 3/4 bathrooms: 1
- 1/2 bathrooms: 1
Heating
- Forced Air, Gas, Natural Gas
Cooling
- Central Air
Appliances
- Included: Dishwasher, Microwave, Refrigerator, Stove
- Laundry: Upper Level
Features
- Dining Area, Eat-in Kitchen
- Flooring: Carpet
- Basement: Finished,Walk-Out Access
- Number of fireplaces: 1
Interior area
- Total structure area: 2,065
- Total interior livable area: 2,065 sqft
- Finished area below ground: 560
Property
Parking
- Total spaces: 3
- Parking features: Attached, Garage, Three Car Garage
- Attached garage spaces: 3
Features
- Levels: Two
- Stories: 2
- Patio & porch: Covered, Deck
- Exterior features: Deck, Fire Pit
- Fencing: Chain Link
Lot
- Size: 9,104 Square Feet
- Features: Rectangular Lot
Details
- Parcel number: 18118475225000
- Zoning: R-3
Construction
Type & style
- Home type: SingleFamily
- Architectural style: Two Story
- Property subtype: Single Family Residence
Materials
- Vinyl Siding
- Foundation: Poured
- Roof: Asphalt,Shingle
Condition
- Resale
- New construction: No
- Year built: 2014
Utilities & green energy
- Sewer: Public Sewer
- Water: Public
Community & HOA
Community
- Security: Smoke Detector(s)
HOA
- Has HOA: No
Location
- Region: Ankeny
Financial & listing details
- Price per square foot: $218/sqft
- Tax assessed value: $431,300
- Annual tax amount: $7,046
- Date on market: 7/30/2026
- Cumulative days on market: 15 days
- Listing terms: Cash,Conventional,FHA,VA Loan
- Road surface type: Concrete
Estimated market value
Not available
Estimated sales range
Not available
Not available
Price history
| Date | Event | Price |
|---|---|---|
| 8/11/2026 | Price change | $450,000-3.8%$218/sqft |
Source:  DMMLS #746288 Report a problem DMMLS #746288 Report a problem | ||
| 7/30/2026 | Listed for sale | $467,900-0.9%$227/sqft |
Source: DMMLS #746288 Report a problem | ||
| 7/27/2026 | Listing removed | -- |
Source: Owner Report a problem | ||
| 7/20/2026 | Price change | $472,000-2.7%$229/sqft |
Source: Owner Report a problem | ||
| 7/12/2026 | Price change | $485,000-2%$235/sqft |
Source: Owner Report a problem | ||
| 7/6/2026 | Listed for sale | $495,000+57.2%$240/sqft |
Source: Owner Report a problem | ||
| 7/14/2016 | Sold | $314,900$152/sqft |
Source: DMMLS #517166 Report a problem | ||
| 5/28/2016 | Price change | $314,900-3.1%$152/sqft |
Source: Keller Williams - Ankeny Metro #517166 Report a problem | ||
| 5/12/2016 | Listed for sale | $324,900+18.1%$157/sqft |
Source: Keller Williams - Ankeny Metro #517166 Report a problem | ||
| 7/24/2015 | Sold | $275,000-1.3%$133/sqft |
Source: DMMLS #437571 Report a problem | ||
| 7/8/2015 | Price change | $278,500-6.5%$135/sqft |
Source: Coldwell Banker Mid-America Group, Realtors #437571 Report a problem | ||
| 5/15/2015 | Price change | $298,000+6.4%$144/sqft |
Source: Coldwell Banker Mid-America Group, Realtors #437571 Report a problem | ||
| 4/28/2015 | Price change | $280,000+0.5%$136/sqft |
Source: Coldwell Banker Mid-America Group, Realtors #437571 Report a problem | ||
| 11/12/2014 | Price change | $278,500-0.1%$135/sqft |
Source: Coldwell Banker Mid-America Group, Realtors #437571 Report a problem | ||
| 7/1/2014 | Listed for sale | $278,900+463.4%$135/sqft |
Source: Coldwell Banker Mid-America Group, Realtors #437571 Report a problem | ||
| 5/30/2014 | Sold | $49,500$24/sqft |
Source: DMMLS #405738 Report a problem | ||
Public tax history
| Year | Property taxes | Tax assessment |
|---|---|---|
| 2025 | $7,006 +2% | $431,300 +7.1% |
| 2024 | $6,866 -0.6% | $402,700 |
| 2023 | $6,906 +1.1% | $402,700 +20.9% |
| 2022 | $6,832 -1.2% | $333,100 |
| 2021 | $6,916 +1.3% | $333,100 +4.7% |
| 2020 | $6,830 +0.7% | $318,100 |
| 2019 | $6,784 +4.4% | $318,100 +5.6% |
| 2018 | $6,500 | $301,200 |
| 2017 | $6,500 +10.3% | $301,200 +11.8% |
| 2016 | $5,894 | $269,300 |
| 2015 | $5,894 +147250% | $269,300 +84056.3% |
| 2014 | $4 | $320 |
Find assessor info on the county website
Monthly payment
Est. payment
Payment breakdown
Explore the cost of this home by adjusting the details. Changes won't be saved.Climate risks
Neighborhood: 50023
Nearby schools
GreatSchools rating
- 8/10Abbie Grove ElementaryGrades: K-5Distance: 0.3 mi
- 8/10Prairie Ridge Middle SchoolGrades: 6-7Distance: 2.6 mi
- 8/10Ankeny Centennial High SchoolGrades: 10-12Distance: 2.2 mi
Schools provided by the listing agent
- District: Ankeny
Source: DMMLS. This data may not be complete. We recommend contacting the local school district to confirm school assignments for this home.
- $435,7004 bd3 ba2.1k sqft1507 Nw Abbie Drive, Ankeny, IA 50023Off Market
- $390,3003 bd2 ba1.7k sqft1202 NW Abbie Dr, Ankeny, IA 50023Off Market
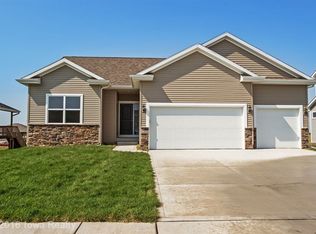
- $392,5004 bd3 ba1.5k sqft1210 NW Abbie Dr, Ankeny, IA 50023Sold
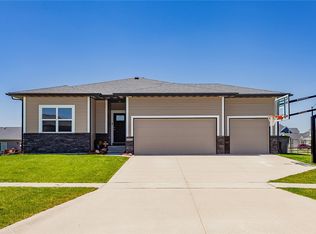
- $391,9004 bd3 ba1.5k sqft1210 Abbie, Ankeny, IA 50023Off Market
- $820,0003 bd1 ba1.5k sqft1207 NW Orchard Dr, Ankeny, IA 50023Sold
- $373,7003 bd2 ba1.4k sqft1203 NW Orchard Dr, Ankeny, IA 50023Off Market
- $422,6004 bd3 ba1.5k sqft1116 NW Abbie Dr, Ankeny, IA 50023Off Market
- $381,7004 bd3 ba1.5k sqft1116 NW Abbie Dr, Ankeny, IA 50021Off Market
A local agent can set up tours, give advice and negotiate with sellers.
Similar homes
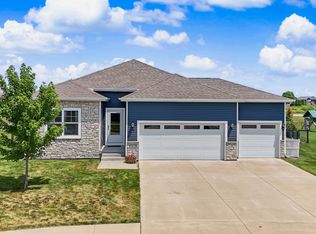
- $419,9004 bd2 ba1.7k sqft3409 NW Westwood St, Ankeny, IA 50023For Sale
 MLS ID #746484, Leeann Bluske, Exchange Brokers. DMMLS
 - $464,8904 bd4 ba2.1k sqft3243 NW 27th Cir, Ankeny, IA 50023For Sale
 MLS ID #732289, Paula Swenson, RE/MAX Precision. DMMLS
 - $459,9004 bd4 ba2k sqft2102 NE 17th St, Ankeny, IA 50021For Sale
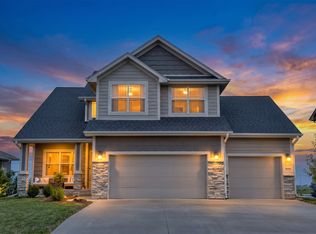 MLS ID #746578, Alicia Seifert, RE/MAX Concepts. DMMLS
 - $549,9905 bd5 ba2.3k sqft1008 NW Horizon Dr, Ankeny, IA 50023For Sale

 MLS ID #70676, Jason Mickelson, CENTURY 21 SIGNATURE-Ames. CIBR
 - $540,0004 bd3 ba1.7k sqft1634 NW Reinhart Dr, Ankeny, IA 50023For SaleMLS ID #746011, Madi Beck, Realty ONE Group Impact. DMMLS
- $455,0006 bd4 ba2.2k sqft409 NE 17th St, Ankeny, IA 50021For SaleMLS ID #740391, Amanda Fontana, Weichert, Realtors - The 515 Agency. DMMLS
- $394,9004 bd4 ba1.7k sqft707 SW 12th St, Ankeny, IA 50023For SaleMLS ID #742064, Cristopher Swaim, Swaim Appraisal. DMMLS
- $474,0004 bd3 ba1.5k sqft1488 Marina Cove Dr, Polk City, IA 50226For SaleMLS ID #743373, Brian Geist, Century 21 Signature. DMMLS
- $665,0004 bd3 ba1.9k sqft2210 SW 17th St, Ankeny, IA 50023For SaleMLS ID #735725, Scott Myers, Century 21 Signature. DMMLS
- $579,0003 bd3 ba2.6k sqft3602 NW Linwood Ln, Ankeny, IA 50023For SaleMLS ID #744049, Marsha Bannister, Homeworks Realty, LLC. DMMLS
- $414,9004 bd3 ba1.5k sqft2505 NE Ewing Ct, Grimes, IA 50111For SaleMLS ID #745878, Nathan Lyman, RE/MAX Precision. DMMLS
- $440,0004 bd3 ba1.6k sqft319 31st St SW, Altoona, IA 50009For SaleMLS ID #746340, Austin Sullivan, RE/MAX Concepts. DMMLS
- $440,0004 bd3 ba1.7k sqft3221 4th Ave SE, Altoona, IA 50009For SaleMLS ID #745617, Rachelle Cochran, EXP Realty, LLC. DMMLS
- $419,9003 bd3 ba1.6k sqft1138 NE 17th Ln, Ankeny, IA 50021For SaleMLS ID #741869, Andy Logan, LPT Realty, LLC. DMMLS
- $397,0004 bd3 ba2.4k sqft6705 NE 12th Ct, Des Moines, IA 50313For SaleMLS ID #745084, Tammy Davidson, LPT Realty, LLC. DMMLS
- $379,0004 bd3 ba1.4k sqft3316 NE 5th Ln, Ankeny, IA 50021For SaleMLS ID #739430, Lynn Harder, RE/MAX Concepts. DMMLS
- $335,0002 bd2 ba1.2k sqft723 NE Whitetail Dr, Ankeny, IA 50021For SaleMLS ID #746598, Gina Swanson, Century 21 Signature. DMMLS
- $414,9004 bd3 ba1.4k sqft513 SE 15th St, Grimes, IA 50111For SaleMLS ID #745511, Kelly Dunn, Spire Real Estate. DMMLS
- $449,9004 bd4 ba1.6k sqft4701 172nd Way, Urbandale, IA 50323For SaleMLS ID #744733, Olya Safris, Iowa Realty Mills Crossing. DMMLS
- $429,9004 bd3 ba1.5k sqft709 SE 14th St, Grimes, IA 50111For SaleMLS ID #740737, Alen Agic, RE/MAX Concepts. DMMLS
