Welcome to this well-maintained ranch offering over 2400 square feet of thoughtfully designed living space with 4 bedrooms and 3 bathrooms. Tons of upgrades with this property, including an irrigation system, covered composite deck with westbury railing, professional landscaping around the entire home, and concrete patio! The inviting exterior features stone accents, maintenance-free vinyl siding, and a covered front porch that adds to the home's curb appeal. Inside, the open-concept layout is highlighted by a spacious living room with a gas fireplace, flowing seamlessly into the dining area and kitchen. The kitchen features granite countertops, a center island, engineered hardwood flooring, and ample cabinet space, with sliding doors leading to the back deck. The private primary suite includes a walk-in closet with convenient access to the laundry room and an en suite bath with dual granite vanities. Two additional bedrooms and full bathroom are situated near the front of the home, offering flexibility for guests, family, or a home office. The finished lower level expands the home's living space with a large family room, a 3/4 bathroom, and plenty of additional space for entertaining, hobbies, or everyday living. Conveniently located in Grimes near parks, schools, shopping, and dining, this move-in ready ranch is one you won't want to miss. All information obtained from seller and public records.
For sale
$414,900
2505 NE Ewing Ct, Grimes, IA 50111
4beds
1,533sqft
:
Get pre-qualified$2,955/mo
Single Family Residence
Built in 2012
9,801 Square Feet Lot
$-- Zestimate®
$271/sqft
$-- HOA
What's special
Open-concept layoutEngineered hardwood flooringCenter islandMaintenance-free vinyl sidingIrrigation systemPrivate primary suiteAmple cabinet space
- 4 days |
- 262 |
- 11 |
Zillow last checked:
Listing updated:
Listed by:
Nathan Lyman (319)231-9364,
RE/MAX Precision,
Mike Slavin 515-491-4319,
RE/MAX Precision
Source: DMMLS,MLS#: 745878 Originating MLS: Des Moines Area Association of REALTORS
Originating MLS: Des Moines Area Association of REALTORSFacts & features
Interior
Bedrooms & bathrooms
- Bedrooms: 4
- Bathrooms: 3
- Full bathrooms: 1
- 3/4 bathrooms: 2
- Main level bedrooms: 3
Heating
- Forced Air, Gas, Natural Gas
Cooling
- Central Air
Appliances
- Included: Dryer, Dishwasher, Microwave, Refrigerator, Stove, Washer
- Laundry: Main Level
Features
- Wet Bar, Dining Area, Eat-in Kitchen, See Remarks
- Flooring: Carpet, Hardwood, Tile
- Basement: Egress Windows,Finished
- Number of fireplaces: 1
Interior area
- Total structure area: 1,533
- Total interior livable area: 1,533 sqft
- Finished area below ground: 900
Property
Parking
- Total spaces: 2
- Parking features: Attached, Garage, Two Car Garage
- Attached garage spaces: 2
Features
- Stories: 1
- Patio & porch: Covered, Deck, Open, Patio
- Exterior features: Deck, Sprinkler/Irrigation, Patio
Lot
- Size: 9,801 Square Feet
- Features: Irregular Lot
Details
- Parcel number: 31100281811000
- Zoning: R
Construction
Type & style
- Home type: SingleFamily
- Architectural style: Ranch
- Property subtype: Single Family Residence
Materials
- Vinyl Siding
- Foundation: Poured
- Roof: Asphalt,Shingle
Condition
- Resale
- New construction: No
- Year built: 2012
Details
- Builder name: Greystone Homes
Utilities & green energy
- Sewer: Public Sewer
- Water: Public
Community & HOA
Community
- Security: Fire Alarm, Smoke Detector(s)
HOA
- Has HOA: No
Location
- Region: Grimes
Financial & listing details
- Price per square foot: $271/sqft
- Tax assessed value: $388,500
- Annual tax amount: $6,748
- Date on market: 7/24/2026
- Listing terms: Cash,Conventional
- Road surface type: Concrete
Estimated market value
Not available
Estimated sales range
Not available
Not available
Price history
| Date | Event | Price |
|---|---|---|
| 7/24/2026 | Listed for sale | $414,900+86%$271/sqft |
Source:  DMMLS #745878 Report a problem DMMLS #745878 Report a problem | ||
| 7/24/2012 | Sold | $223,050$145/sqft |
Source: DMMLS #395547 Report a problem | ||
Public tax history
| Year | Property taxes | Tax assessment |
|---|---|---|
| 2025 | $6,460 -1% | $388,500 +8.1% |
| 2024 | $6,522 +4.5% | $359,400 |
| 2023 | $6,244 -0.6% | $359,400 +22.5% |
| 2022 | $6,284 +4.9% | $293,300 |
| 2021 | $5,988 +1.6% | $293,300 +8.3% |
| 2020 | $5,892 +4.2% | $270,800 |
| 2019 | $5,654 -3.2% | $270,800 +10.8% |
| 2018 | $5,838 | $244,300 |
| 2017 | $5,838 +10.2% | $244,300 +7.9% |
| 2016 | $5,298 | $226,400 |
| 2015 | $5,298 +12.2% | $226,400 +6.3% |
| 2014 | $4,724 | $213,000 |
| 2013 | -- | $213,000 +70900% |
| 2012 | -- | $300 |
| 2011 | -- | $300 |
Find assessor info on the county website
Monthly payment
Est. payment
Payment breakdown
Explore the cost of this home by adjusting the details. Changes won't be saved.Climate risks
Neighborhood: 50111
Nearby schools
GreatSchools rating
- 10/10Heritage ElementaryGrades: PK-4Distance: 0.5 mi
- 7/10DC-G MeadowsGrades: 7-8Distance: 2.4 mi
- 7/10Dallas Center-Grimes High SchoolGrades: 9-12Distance: 1.9 mi
Schools provided by the listing agent
- District: Dallas Center-Grimes
Source: DMMLS. This data may not be complete. We recommend contacting the local school district to confirm school assignments for this home.
- $380,0004 bd3 ba1.5k sqft2501 NE Ewing Ct, Grimes, IA 50111Sold

- $379,8003 bd2 ba1.5k sqft2509 NE Ewing Ct, Grimes, IA 50111Off Market

- $341,0004 bd3 ba1.3k sqft2417 NE Ewing Ct, Grimes, IA 50111Sold

- $566,0004 bd3 ba1.8k sqft2500 NE Chevalia Ct, Grimes, IA 50111Off Market
- $534,1005 bd3 ba1.7k sqft2504 NE Chevalia Ct, Grimes, IA 50111Off Market
- $390,0003 bd2 ba1.6k sqft2513 NE Ewing Ct, Grimes, IA 50111Off Market
- $607,9005 bd3 ba3.2k sqft2508 NE Chevalia Ct, Grimes, IA 50111Off Market
- $577,0005 bd3 ba3.2k sqft2508 N Chevalia Ct, Grimes, IA 50111Off Market
A local agent can set up tours, give advice and negotiate with sellers.
Similar homes
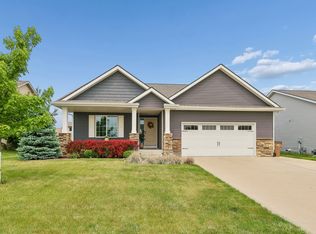
- $409,0004 bd3 ba1.5k sqft205 NE 24th Ct, Grimes, IA 50111For Sale
 MLS ID #741476, Danielle Plank-Harris, RE/MAX Concepts. DMMLS
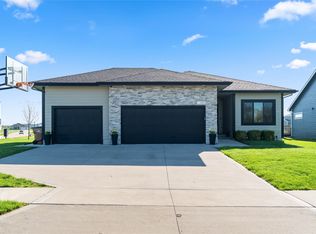
 - $419,9004 bd3 ba1.4k sqft1417 NE Main St, Grimes, IA 50111For Sale
 MLS ID #738569, Ashley Meier, RE/MAX Precision. DMMLS
 - $410,0003 bd2 ba1.4k sqft1716 NW Gabus Dr, Grimes, IA 50111For Sale
 MLS ID #743963, Rachelle Klocko, Iowa Realty Ankeny. DMMLS
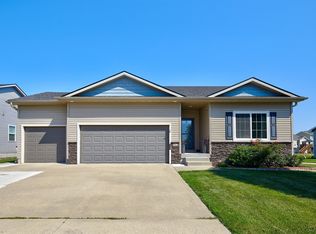
 - $419,9004 bd3 ba1.4k sqft513 SE 15th St, Grimes, IA 50111For Sale
 MLS ID #745511, Kelly Dunn, Spire Real Estate. DMMLS
 - $375,0004 bd3 ba1.4k sqft1909 NE Heritage Dr, Grimes, IA 50111For SaleMLS ID #745668, Emily Miller, Century 21 Signature. DMMLS
- $425,0004 bd3 ba1.5k sqft1300 NW 5th St, Grimes, IA 50111For SaleMLS ID #744552, Justin Roberts, RE/MAX Precision. DMMLS
- $380,0004 bd3 ba1.5k sqft1208 NE 21st St, Grimes, IA 50111For Sale By Owner
- $430,0005 bd3 ba1.5k sqft316 NW Beechwood Dr, Grimes, IA 50111For SaleMLS ID #744794, Chrissi Ripperger, RE/MAX Concepts. DMMLS
- $445,0004 bd3 ba1.5k sqft1305 NW Sunset Ln, Grimes, IA 50111For SaleMLS ID #741154, Atcheson, Ginger, Real Estate Property Solutions, LLC. DMMLS
- $356,9003 bd4 ba1.4k sqft101 NW 10th Cir, Grimes, IA 50111For SaleMLS ID #744732, Dustin Kupka, RE/MAX Precision. DMMLS
- $400,0004 bd3 ba1.4k sqft304 SW Clark Ln, Grimes, IA 50111For SaleMLS ID #743455, Jeffrey Hagel, Jeff Hagel Real Estate. DMMLS
- $549,0005 bd3 ba1.6k sqft1304 NE Heritage Dr, Grimes, IA 50111For SaleMLS ID #745841, Susie Sheldahl, Realty One Group Impact. DMMLS
- $375,0003 bd3 ba1.2k sqft1913 NE Cypress Cir, Grimes, IA 50111For SaleMLS ID #745133, Chrissi Ripperger, RE/MAX Concepts. DMMLS
- $429,9004 bd3 ba1.5k sqft709 SE 14th St, Grimes, IA 50111For SaleMLS ID #740737, Alen Agic, RE/MAX Concepts. DMMLS
- $340,0004 bd3 ba1.4k sqft100 SW Hickory Gln, Grimes, IA 50111For SaleMLS ID #744683, Steve Nissly, RE/MAX Concepts. DMMLS
- $445,0004 bd4 ba1.6k sqft908 SE Trail Ridge Rd, Grimes, IA 50111For SaleMLS ID #741139, Ingrid Williams, RE/MAX Concepts. DMMLS
- $435,0004 bd3 ba1.6k sqft416 SE 14th St, Grimes, IA 50111For SaleMLS ID #737591, SCOTT STEELMAN, Iowa Realty Mills Crossing. DMMLS
- $489,9004 bd3 ba1.7k sqft1309 NW 5th St, Grimes, IA 50111For SaleMLS ID #743255, Jamie Thompson, Century 21 Signature. DMMLS
- $342,9003 bd3 ba1.5k sqft2000 NE Heritage Dr, Grimes, IA 50111For SaleMLS ID #741696, Dustin Kupka, RE/MAX Precision. DMMLS
- $380,0004 bd4 ba1.7k sqft303 SE 14th St, Grimes, IA 50111For SaleMLS ID #721556, Pennie Carroll, Pennie Carroll & Associates. DMMLS
