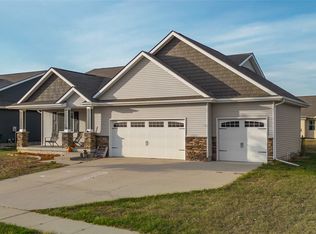
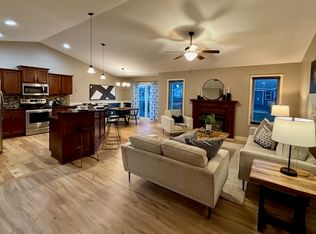
In the highly desired Chevalia Trace development in Grimes, this 2012 ranch home with 2423sf offers so much! 4 bdrms, 3 baths, open floor plan, and fenced in backyard. You're invited in by the charming front porch, and open floor plan w/2 bedrooms with easy access to the full hall bath, and large vaulted family room with fireplace. Kitchen is spacious with lots of cabinets, island, granite ctrs, SS appls, and eat-in area with access to the deck. Primary suite is spacious with 3/4 bath w/double sinks, walk-in closet w/pass through to laundry room/mudroom. Lower level is great for movie nights w/large family room, built-ins, 1 bedroom, full bath, and large storage area which is already framed for a bonus room. Backyard is fun with flagstone patio area for great summer evenings! Near trails, library, schools, and all that Grimes has to offer.
For sale
$414,000
205 NE 24th Ct, Grimes, IA 50111
4beds
1,523sqft
:
Get pre-qualified$2,922/mo
Single Family Residence
Built in 2012
8,015 Square Feet Lot
$-- Zestimate®
$272/sqft
$-- HOA
What's special
Large storage areaOpen floor planCharming front porchFenced in backyard
- 62 days |
- 393 |
- 25 |
Likely to sell faster than
Zillow last checked:
Listing updated:
Listed by:
Danielle Plank-Harris (515)865-4317,
RE/MAX Concepts
Source: DMMLS,MLS#: 741476 Originating MLS: Des Moines Area Association of REALTORS
Originating MLS: Des Moines Area Association of REALTORSFacts & features
Interior
Bedrooms & bathrooms
- Bedrooms: 4
- Bathrooms: 3
- Full bathrooms: 2
- 3/4 bathrooms: 1
- Main level bedrooms: 3
Heating
- Forced Air, Gas, Natural Gas
Cooling
- Central Air
Appliances
- Included: Dryer, Dishwasher, Microwave, Refrigerator, Stove
- Laundry: Main Level
Features
- Eat-in Kitchen, Window Treatments
- Flooring: Carpet
- Basement: Daylight,Finished
- Number of fireplaces: 1
- Fireplace features: Gas, Vented
Interior area
- Total structure area: 1,523
- Total interior livable area: 1,523 sqft
- Finished area below ground: 900
Property
Parking
- Total spaces: 2
- Parking features: Attached, Garage, Two Car Garage
- Attached garage spaces: 2
Features
- Stories: 1
- Patio & porch: Deck, Open, Patio
- Exterior features: Deck, Fully Fenced, Patio
- Fencing: Chain Link,Full
Lot
- Size: 8,015 Square Feet
- Features: Rectangular Lot, Cul-De-Sac
Details
- Parcel number: 31100281850002
- Zoning: Res
Construction
Type & style
- Home type: SingleFamily
- Architectural style: Ranch
- Property subtype: Single Family Residence
Materials
- Stone, Vinyl Siding
- Foundation: Poured
- Roof: Asphalt,Shingle
Condition
- Year built: 2012
Utilities & green energy
- Sewer: Public Sewer
- Water: Public
Community & HOA
Community
- Security: Smoke Detector(s)
HOA
- Has HOA: No
Location
- Region: Grimes
Financial & listing details
- Price per square foot: $272/sqft
- Tax assessed value: $408,600
- Annual tax amount: $7,097
- Date on market: 5/22/2026
- Cumulative days on market: 61 days
- Listing terms: Cash,Conventional,FHA,VA Loan
- Road surface type: Concrete
Estimated market value
Not available
Estimated sales range
Not available
Not available
Price history
| Date | Event | Price |
|---|---|---|
| 5/22/2026 | Listed for sale | $414,000+10.4%$272/sqft |
Source:  DMMLS #741476 Report a problem DMMLS #741476 Report a problem | ||
| 9/21/2023 | Sold | $375,000-1.8%$246/sqft |
Source: DMMLS #677703 Report a problem | ||
| 8/13/2023 | Pending sale | $382,000$251/sqft |
Source: DMMLS #677703 Report a problem | ||
| 8/4/2023 | Price change | $382,000-2.1%$251/sqft |
Source: DMMLS #677703 Report a problem | ||
| 7/7/2023 | Listed for sale | $390,000+69.8%$256/sqft |
Source: DMMLS #677703 Report a problem | ||
| 5/3/2013 | Sold | $229,620$151/sqft |
Source: DMMLS #409381 Report a problem | ||
Public tax history
| Year | Property taxes | Tax assessment |
|---|---|---|
| 2025 | $6,980 +1.8% | $408,600 +8.3% |
| 2024 | $6,858 +6.9% | $377,300 |
| 2023 | $6,418 -0.6% | $377,300 +25.3% |
| 2022 | $6,458 +4.7% | $301,200 |
| 2021 | $6,170 +1.6% | $301,200 +8% |
| 2020 | $6,072 +5.1% | $278,800 |
| 2019 | $5,780 -3.2% | $278,800 +11.7% |
| 2018 | $5,970 | $249,600 |
| 2017 | $5,970 +9.9% | $249,600 +7.6% |
| 2016 | $5,432 | $231,900 |
| 2015 | $5,432 +607.3% | $231,900 +6.8% |
| 2014 | $768 | $217,200 +415.9% |
| 2013 | -- | $42,100 |
Find assessor info on the county website
Monthly payment
Est. payment
Payment breakdown
Explore the cost of this home by adjusting the details. Changes won't be saved.Climate risks
Neighborhood: 50111
Nearby schools
GreatSchools rating
- 10/10Heritage ElementaryGrades: PK-4Distance: 0.5 mi
- 7/10DC-G MeadowsGrades: 7-8Distance: 2.4 mi
- 7/10Dallas Center-Grimes High SchoolGrades: 9-12Distance: 1.9 mi
Schools provided by the listing agent
- District: Dallas Center-Grimes
Source: DMMLS. This data may not be complete. We recommend contacting the local school district to confirm school assignments for this home.
- $400,0004 bd4 ba1.8k sqft201 NE 24th Ct, Grimes, IA 50111Sold

- $372,0004 bd3 ba1.5k sqft209 NE 24th Ct, Grimes, IA 50111Sold
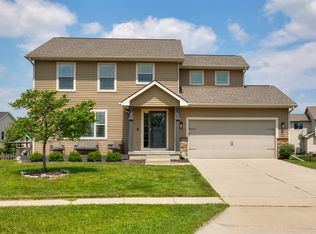
- $365,0005 bd3 ba1.3k sqft204 NE 25th Ct, Grimes, IA 50111Sold
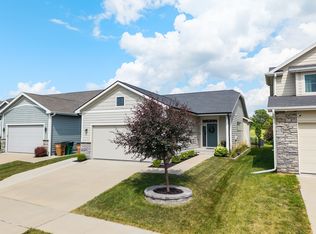
- $372,5004 bd4 ba1.8k sqft105 NE 24th Ct, Grimes, IA 50111Sold
- $398,6003 bd2 ba1.5k sqft208 NE 25th Ct, Grimes, IA 50111Off Market
- $357,6004 bd2 ba1.9k sqft200 NE 25th Ct, Grimes, IA 50111Off Market
- $376,8004 bd3 ba1.5k sqft204 NE 24th Ct, Grimes, IA 50111Off Market
- $353,8003 bd2 ba1.5k sqft108 NE 25th Ct, Grimes, IA 50111Off Market
A local agent can set up tours, give advice and negotiate with sellers.
Similar homes
- $375,0004 bd3 ba1.4k sqft1909 NE Heritage Dr, Grimes, IA 50111For Sale
 MLS ID #745668, Emily Miller, Century 21 Signature. DMMLS
 - $419,9004 bd3 ba1.4k sqft513 SE 15th St, Grimes, IA 50111For Sale
 MLS ID #745511, Kelly Dunn, Spire Real Estate. DMMLS
 - $410,0003 bd2 ba1.4k sqft1716 NW Gabus Dr, Grimes, IA 50111For Sale
 MLS ID #743963, Rachelle Klocko, Iowa Realty Ankeny. DMMLS
 - $419,9004 bd3 ba1.4k sqft1417 NE Main St, Grimes, IA 50111For Sale
 MLS ID #738569, Ashley Meier, RE/MAX Precision. DMMLS
 - $380,0004 bd3 ba1.5k sqft1208 NE 21st St, Grimes, IA 50111For Sale By Owner
- $425,0004 bd3 ba1.5k sqft1300 NW 5th St, Grimes, IA 50111For SaleMLS ID #744552, Justin Roberts, RE/MAX Precision. DMMLS
- $445,0004 bd3 ba1.5k sqft1305 NW Sunset Ln, Grimes, IA 50111For SaleMLS ID #741154, Atcheson, Ginger, Real Estate Property Solutions, LLC. DMMLS
- $430,0005 bd3 ba1.5k sqft316 NW Beechwood Dr, Grimes, IA 50111For SaleMLS ID #744794, Chrissi Ripperger, RE/MAX Concepts. DMMLS
- $549,0005 bd3 ba1.6k sqft1304 NE Heritage Dr, Grimes, IA 50111For SaleMLS ID #745841, Susie Sheldahl, Realty One Group Impact. DMMLS
- $395,0004 bd3 ba1.5k sqft1401 NE Heritage Dr, Grimes, IA 50111For Sale By Owner
- $400,0004 bd3 ba1.4k sqft304 SW Clark Ln, Grimes, IA 50111For SaleMLS ID #743455, Jeffrey Hagel, Jeff Hagel Real Estate. DMMLS
- $375,0003 bd3 ba1.2k sqft1913 NE Cypress Cir, Grimes, IA 50111For SaleMLS ID #745133, Chrissi Ripperger, RE/MAX Concepts. DMMLS
- $445,0004 bd4 ba1.6k sqft908 SE Trail Ridge Rd, Grimes, IA 50111For SaleMLS ID #741139, Ingrid Williams, RE/MAX Concepts. DMMLS
- $429,9004 bd3 ba1.5k sqft709 SE 14th St, Grimes, IA 50111For SaleMLS ID #740737, Hali Letts, RE/MAX Concepts. DMMLS
- $356,9003 bd4 ba1.4k sqft101 NW 10th Cir, Grimes, IA 50111For SaleMLS ID #744732, Dustin Kupka, RE/MAX Precision. DMMLS
- $340,0004 bd3 ba1.4k sqft100 SW Hickory Gln, Grimes, IA 50111For SaleMLS ID #744683, Steve Nissly, RE/MAX Concepts. DMMLS
- $435,0004 bd3 ba1.6k sqft416 SE 14th St, Grimes, IA 50111For SaleMLS ID #737591, SCOTT STEELMAN, Iowa Realty Mills Crossing. DMMLS
- $389,0004 bd4 ba1.7k sqft401 SE 15th St, Grimes, IA 50111For SaleMLS ID #736059, Julie Quandt, RE/MAX Precision. DMMLS
- $489,9004 bd3 ba1.7k sqft1309 NW 5th St, Grimes, IA 50111For SaleMLS ID #743255, Jamie Thompson, Century 21 Signature. DMMLS
- $475,0005 bd4 ba1.6k sqft1412 NE Park St, Grimes, IA 50111For SaleMLS ID #742934, Jenna Carney, Keller Williams Realty GDM. DMMLS
