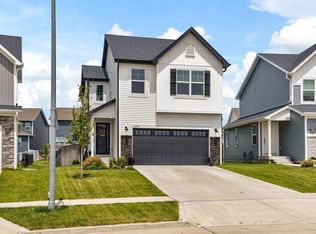
Rarely does a home come along with this much character—welcome to this one-of-a-kind walkout ranch in Grimes, offering over 2,600 sq ft of beautifully finished living space and a truly unique, functional floor plan. Priced $57,000 under assessed value, it's an opportunity that won't last. The heart of the home is a chef-inspired kitchen featuring a large quartz island, crisp white shaker cabinets, and stainless steel appliances, all bathed in natural light. A freshly repainted main level gives the home a bright, refreshed glow. With 4 bedrooms, 3 bathrooms, and a 3-car garage, there's space for everyone—plus engineered hardwood on the main level and LVP below, so there's no carpet anywhere. The finished walkout lower level was built to entertain, with a stylish wet bar, spacious living area, flex space, exercise room, 4th bedroom, and abundant storage. Outside, a fully fenced backyard with no rear neighbors offers your own private retreat. Added comforts include a whole-house water softener and chlorine filter. This isn't just another ranch—it's a rare find, priced to sell. Schedule your private showing today!
For sale
Price cut: $5K (9/22)
$414,000
709 SE 14th St, Grimes, IA 50111
4beds
1,502sqft
Single Family Residence
Built in 2016
6,490 Square Feet Lot
$412,400 Zestimate®
$276/sqft
$20/mo HOA
What's special
Private retreatStylish wet barCrisp white shaker cabinetsChef-inspired kitchenAbundant storageFlex spaceFinished walkout lower level
- 100 days
- 686
- 47
Zillow last checked:
Listing updated:
Listed by:
Alen Agic (515)669-9582,
RE/MAX Concepts
Source: DMMLS,MLS#: 740737 Originating MLS: Des Moines Area Association of REALTORS
Originating MLS: Des Moines Area Association of REALTORSFacts & features
Interior
Bedrooms & bathrooms
- Bedrooms: 4
- Bathrooms: 3
- Full bathrooms: 1
- 3/4 bathrooms: 2
- Main level bedrooms: 3
Heating
- Forced Air, Gas, Natural Gas
Cooling
- Central Air
Appliances
- Included: Dryer, Dishwasher, Microwave, Refrigerator, Stove, Washer
- Laundry: Main Level
Features
- Wet Bar, Dining Area, Separate/Formal Dining Room, Eat-in Kitchen
- Flooring: Tile
- Basement: Finished,Walk-Out Access
- Number of fireplaces: 1
- Fireplace features: Electric
Interior area
- Total structure area: 1,502
- Total interior livable area: 1,502 sqft
- Finished area below ground: 1,150
Property
Parking
- Total spaces: 3
- Parking features: Attached, Garage, Three Car Garage
- Attached garage spaces: 3
Features
- Stories: 1
- Patio & porch: Covered, Deck, Patio
- Exterior features: Deck, Patio
Lot
- Size: 6,490 Square Feet
- Dimensions: 65 x 100
- Features: Rectangular Lot
Details
- Parcel number: 31100341301406
- Zoning: Res
Construction
Type & style
- Home type: SingleFamily
- Architectural style: Ranch
- Property subtype: Single Family Residence
Materials
- Vinyl Siding
- Foundation: Poured
- Roof: Asphalt,Shingle
Condition
- Year built: 2016
Details
- Builder name: Destiny Homes
Utilities & green energy
- Sewer: Public Sewer
- Water: Public
Community & HOA
Community
- Security: Smoke Detector(s)
HOA
- Has HOA: Yes
- HOA fee: $240 annually
- HOA name: Meadowlark South
- Second HOA name: Hudson Property Mgmt
- Second HOA phone: 515-561-8030
Location
- Region: Grimes
Financial & listing details
- Price per square foot: $276/sqft
- Tax assessed value: $471,200
- Annual tax amount: $8,184
- Date on market: 5/13/2026
- Cumulative days on market: 148 days
- Listing terms: Cash,Conventional,FHA,VA Loan
- Road surface type: Concrete
Estimated market value
$412,400
$392,000 - $433,000
$1,982/mo
Price history
| Date | Event | Price |
|---|---|---|
| 9/22/2026 | Price change | $414,000-1.2%$276/sqft |
Source:  DMMLS #740737 Report a problem DMMLS #740737 Report a problem | ||
| 8/20/2026 | Price change | $419,000-2.5%$279/sqft |
Source: DMMLS #740737 Report a problem | ||
| 7/7/2026 | Price change | $429,900-1.1%$286/sqft |
Source: DMMLS #740737 Report a problem | ||
| 7/2/2026 | Listed for sale | $434,900$290/sqft |
Source: DMMLS #740737 Report a problem | ||
| 6/30/2026 | Pending sale | $434,900$290/sqft |
Source: DMMLS #740737 Report a problem | ||
| 6/22/2026 | Price change | $434,900-1.1%$290/sqft |
Source: DMMLS #740737 Report a problem | ||
| 6/1/2026 | Price change | $439,900-2.2%$293/sqft |
Source: DMMLS #740737 Report a problem | ||
| 5/13/2026 | Listed for sale | $449,900+63.6%$300/sqft |
Source: DMMLS #740737 Report a problem | ||
| 5/19/2017 | Sold | $275,000+478.9%$183/sqft |
Source: DMMLS #528530 Report a problem | ||
| 12/19/2014 | Sold | $47,500$32/sqft |
Source: DMMLS #444087 Report a problem | ||
Public tax history
| Year | Property taxes | Tax assessment |
|---|---|---|
| 2025 | $7,738 +14.9% | $471,200 +10% |
| 2024 | $6,734 +7.1% | $428,500 +15.6% |
| 2023 | $6,290 -0.6% | $370,700 +25.5% |
| 2022 | $6,330 -1.3% | $295,400 |
| 2021 | $6,416 +1.6% | $295,400 +2% |
| 2020 | $6,312 +4% | $289,500 |
| 2019 | $6,070 +151% | $289,500 +10.6% |
| 2018 | $2,418 | $261,700 +146.2% |
| 2017 | $2,418 +60350% | $106,300 +70766.7% |
| 2016 | $4 | $150 |
| 2015 | $4 | $150 |
| 2014 | $4 | $150 |
Find assessor info on the county website
Monthly payment
Est. payment
Payment breakdown
Explore the cost of this home by adjusting the details. Changes won't be saved.Climate risks
Neighborhood: 50111
Nearby schools
Schools provided by the listing agent
- District: Dallas Center-Grimes
Source: DMMLS. This data may not be complete. We recommend contacting the local school district to confirm school assignments for this home.


Similar homes
- $427,5004 bd3 ba1.3k sqft1785 SW Sienna Ct, Grimes, IA 50111New Construction
 DMMLS
DMMLS - $399,9004 bd3 ba1.8k sqft1265 NW Yorktown Dr, Waukee, IA 50263For Sale
 MLS ID #750896, Brett Opdahl, The Agency Des Moines. DMMLS
 - $599,9005 bd4 ba2k sqft2004 NE Park Dr, Grimes, IA 50111For Sale
 MLS ID #747535, Emina Pajazetovic, Real Broker, LLC. DMMLS
 - $469,9903 bd2 ba1.8k sqft837 SW Boulder Dr, Grimes, IA 50111New Construction
 MLS ID #734914, Erin Herron, Realty ONE Group Impact. DMMLS
