$10K YOUR WAY! Jerry's Homes is offering a promotion $10K to be used towards appliances, blinds, rate buy down, or closing costs etc. Offer expires November 6th 2026. Offer valid on Non - Contingent Offers.Ready for a ranch home with some "wow"? You'll find it in the Allendale plan by Jerry's Homes in Hope Meadows! This split bedroom plan is definitely a favorite with high ceilings, enormous windows and a family room with a gorgeous floor to ceiling stone fireplace! The secondary bedrooms share a bathroom on one side of the home and the primary suite is tucked away in privacy on the other side. The kitchen is a perfect set up with a gas range and vent hood, tons of cabinets an oversized island and a walk in pantry. The dining area is huge and can fit the largest of tables! Through large sliders is a covered deck. The floor to ceiling builtins and fireplace are highlights of the family room. The primary suite is spacious and offers a tiled, walk in shower, double sinks and a huge walk in closet. Off the garage entry is a large mud room with lockers. The exterior is upgraded LP siding and stone. Located in the New Hope Meadows community minutes to Grimes. Next door to Oak View School and only minutes to Des Moines Christian. Jerry's Homes has been building since 1957. Call today to make this home yours!
New construction
Price cut: $8K (8/4)
$469,990
837 SW Boulder Dr, Grimes, IA 50111
3beds
1,800sqft
Single Family Residence
Built in 2026
9,583 Square Feet Lot
$469,300 Zestimate®
$261/sqft
$15/mo HOA
What's special
Covered deckHigh ceilingsWalk in pantrySplit bedroom planEnormous windowsOversized islandHuge walk in closet
- 234 days
- 154
- 14
Zillow last checked:
Listing updated:
Listed by:
Erin Herron (515)778-1331,
Realty ONE Group Impact,
Jennifer Thorn 515-975-7774,
Realty ONE Group Impact
Source: DMMLS,MLS#: 734914 Originating MLS: Des Moines Area Association of REALTORS
Originating MLS: Des Moines Area Association of REALTORSFacts & features
Interior
Bedrooms & bathrooms
- Bedrooms: 3
- Bathrooms: 2
- Full bathrooms: 1
- 3/4 bathrooms: 1
- Main level bedrooms: 3
Heating
- Forced Air, Gas, Natural Gas
Cooling
- Central Air
Appliances
- Included: Dishwasher, Microwave, Stove
- Laundry: Main Level
Features
- Dining Area, See Remarks
- Flooring: Carpet, Tile
- Basement: Egress Windows
- Number of fireplaces: 1
- Fireplace features: Gas, Vented
Interior area
- Total structure area: 1,800
- Total interior livable area: 1,800 sqft
Property
Parking
- Total spaces: 3
- Parking features: Attached, Garage, Three Car Garage
- Attached garage spaces: 3
Features
- Stories: 1
- Patio & porch: Deck
- Exterior features: Deck
Lot
- Size: 9,583 Square Feet
Details
- Parcel number: 1201278008
- Zoning: Res
Construction
Type & style
- Home type: SingleFamily
- Architectural style: Ranch
- Property subtype: Single Family Residence
Materials
- Stone, Wood Siding
- Foundation: Poured
- Roof: Asphalt,Shingle
Condition
- New Construction
- New construction: Yes
- Year built: 2026
Details
- Builder name: Jerry's Homes
- Warranty included: Yes
Utilities & green energy
- Sewer: Public Sewer
- Water: Public
Community & HOA
Community
- Security: Smoke Detector(s)
HOA
- Has HOA: Yes
- HOA fee: $175 annually
- HOA name: Hope Meadows
- Second HOA name: Hope Development & Realty
Location
- Region: Grimes
Financial & listing details
- Price per square foot: $261/sqft
- Tax assessed value: $740
- Annual tax amount: $14
- Date on market: 2/23/2026
- Cumulative days on market: 235 days
- Listing terms: Cash,Conventional,FHA,VA Loan
- Road surface type: Concrete
Estimated market value
$469,300
$446,000 - $493,000
$2,339/mo
Price history
| Date | Event | Price |
|---|---|---|
| 8/4/2026 | Price change | $469,990-1.7%$261/sqft |
Source:  DMMLS #734914 Report a problem DMMLS #734914 Report a problem | ||
| 2/23/2026 | Listed for sale | $477,990$266/sqft |
Source: DMMLS #734914 Report a problem | ||
Public tax history
| Year | Property taxes | Tax assessment |
|---|---|---|
| 2025 | $14 | $740 |
| 2024 | -- | -- |
Find assessor info on the county website
Monthly payment
Est. payment
Payment breakdown
Explore the cost of this home by adjusting the details. Changes won't be saved.Climate risks
Neighborhood: 50111
Nearby schools
Schools provided by the listing agent
- District: Dallas Center-Grimes
Source: DMMLS. This data may not be complete. We recommend contacting the local school district to confirm school assignments for this home.

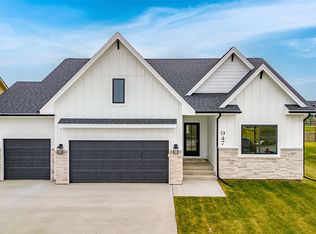

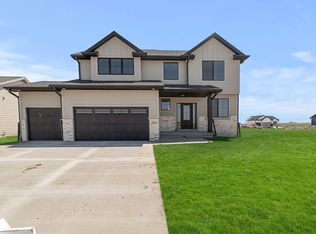
Similar homes
- $409,0004 bd3 ba1.5k sqft1712 NW Sunset Ln, Grimes, IA 50111For Sale
 MLS ID #748927, Katie Lewis, Iowa Realty Mills Crossing. DMMLS
 - $424,9004 bd3 ba1.3k sqft1785 SW Sienna Ct, Grimes, IA 50111New Construction
 DMMLS
DMMLS - $639,0004 bd3 ba1.6k sqft1092 SW Cattail Rd, Grimes, IA 50111For Sale
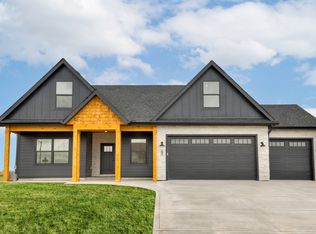 MLS ID #739281, Michael DeWall, Keller Williams Realty GDM. DMMLS
 - $444,9004 bd3 ba1.4k sqft16515 Deerview Dr, Urbandale, IA 50323New Construction
 DMMLS
DMMLS
