Destiny Homes presents the Aria floor plan in Hope Meadows in Grimes. Located in desirable Dallas County, just south of Dallas Center-Grimes High School, this two-story home offers over 2,600 sq. ft. of finished living space with 5 bedrooms and 4 bathrooms. The open-concept main level is designed for both everyday living and entertaining. The great room features a striking shiplap fireplace and flows into the designer kitchen, showcasing warm wood-stained cabinetry, a charcoal center island accented with gold hardware, quartz countertops, a large island, and ample workspace for gathering with family and friends. Step outside to the covered deck and enjoy the perfect space for outdoor dining or relaxing. A main-level bedroom and full bathroom provide flexibility for guests, a home office, or multi-generational living. Upstairs, the luxurious primary suite has a huge walk-in closet, full tile shower, ceramic tile flooring, large soaker tub, and dual vanities. Three additional bedrooms, two full bathrooms, and second-floor laundry room complete the upper level. Ask about $2,000 in closing costs provided by the preferred lender. All information obtained from seller and public records.
New construction
$559,900
1031 SW Boulder Dr, Grimes, IA 50111
5beds
2,628sqft
Single Family Residence
Built in 2026
9,147 Square Feet Lot
$-- Zestimate®
$213/sqft
$15/mo HOA
What's special
Striking shiplap fireplaceCovered deckSecond-floor laundry roomCeramic tile flooringQuartz countertopsDesigner kitchenDual vanities
- 67 days
- 144
- 8
Zillow last checked:
Listing updated:
Listed by:
Eleanor Korum (715)338-9266,
RE/MAX Precision,
Heather Lohse,
RE/MAX Precision
Source: DMMLS,MLS#: 746464 Originating MLS: Des Moines Area Association of REALTORS
Originating MLS: Des Moines Area Association of REALTORSFacts & features
Interior
Bedrooms & bathrooms
- Bedrooms: 5
- Bathrooms: 4
- Full bathrooms: 4
- Main level bedrooms: 1
Heating
- Forced Air, Gas, Natural Gas
Cooling
- Central Air
Appliances
- Included: Built-In Oven, Cooktop, Dishwasher, Microwave
- Laundry: Upper Level
Features
- Flooring: Carpet, Tile
- Basement: Egress Windows
- Number of fireplaces: 1
Interior area
- Total structure area: 2,628
- Total interior livable area: 2,628 sqft
Property
Parking
- Total spaces: 3
- Parking features: Attached, Garage, Three Car Garage
- Attached garage spaces: 3
Features
- Levels: Two
- Stories: 2
- Patio & porch: Covered, Deck
- Exterior features: Deck
Lot
- Size: 9,147 Square Feet
Details
- Parcel number: 1201278015
- Zoning: R
Construction
Type & style
- Home type: SingleFamily
- Architectural style: Two Story
- Property subtype: Single Family Residence
Materials
- Foundation: Poured
- Roof: Asphalt,Shingle
Condition
- New Construction
- New construction: Yes
- Year built: 2026
Details
- Builder name: Destiny Homes
Utilities & green energy
- Sewer: Public Sewer
- Water: Public
Community & HOA
Community
- Security: Smoke Detector(s)
HOA
- Has HOA: Yes
- HOA fee: $175 annually
- HOA name: Hope Meadows HOA
- Second HOA name: Hope Development & Realty
- Second HOA phone: 515-381-3925
Location
- Region: Grimes
Financial & listing details
- Price per square foot: $213/sqft
- Annual tax amount: $13
- Date on market: 7/31/2026
- Cumulative days on market: 67 days
- Listing terms: Cash,Conventional,FHA,VA Loan
- Road surface type: Concrete
Estimated market value
Not available
Estimated sales range
Not available
Not available
Price history
| Date | Event | Price |
|---|---|---|
| 7/31/2026 | Listed for sale | $559,900$213/sqft |
Source:  DMMLS #746464 Report a problem DMMLS #746464 Report a problem | ||
Public tax history
Tax history is unavailable.
Monthly payment
Est. payment
Payment breakdown
Explore the cost of this home by adjusting the details. Changes won't be saved.Climate risks
Neighborhood: 50111
Nearby schools
Schools provided by the listing agent
- District: Dallas Center-Grimes
Source: DMMLS. This data may not be complete. We recommend contacting the local school district to confirm school assignments for this home.

Similar homes
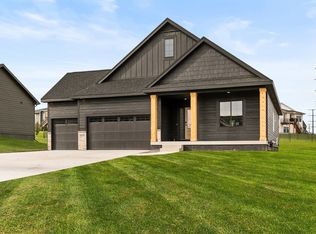
- $616,9005 bd4 ba2.1k sqft3220 NW Brookside Dr, Grimes, IA 50111New Construction
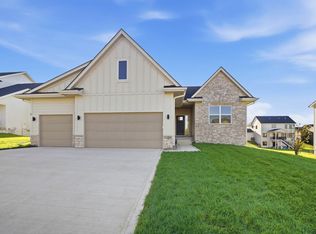 MLS ID #748644, Tracy Jagim, RE/MAX Precision. DMMLS
 - $459,9004 bd3 ba1.8k sqft1634 SW Maplewood Dr, Grimes, IA 50111New Construction
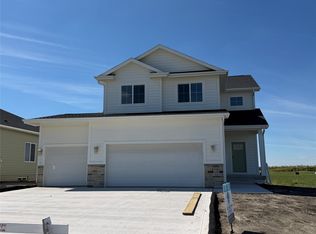 MLS ID #743803, Emma Stern, LPT Realty, LLC. DMMLS
 - $524,9004 bd3 ba1.8k sqft5624 163rd St, Urbandale, IA 50323New Construction
 MLS ID #750226, Kristina Leek, RE/MAX Precision. DMMLS
 - $569,9005 bd4 ba2.1k sqft5235 172nd St, Urbandale, IA 50323New Construction
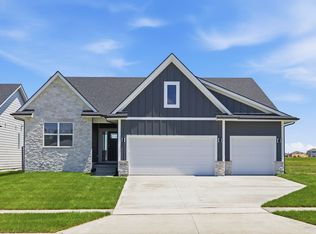 MLS ID #748858, Lucas Emmert, RE/MAX Precision. DMMLS
 - $589,0004 bd3 ba2.5k sqft65 NW Alderleaf Dr, Waukee, IA 50263For Sale
 MLS ID #68498, Andrew Chaplin, Hunziker & Assoc.-Ames. CIBR
