Welcome to the Oakley Plan by Destiny Homes in Barrett Estates in Urbandale. This thoughtfully designed ranch floor plan offers an open-concept layout with functional living spaces, stylish finishes, and a private primary suite. The front entry welcomes guests into a central foyer with convenient access to a secondary bedroom and full bathroom, making it ideal for guests or a home office. The heart of the home features a spacious great room with soaring 11-foot ceilings and large windows overlooking the backyard. The great room flows seamlessly into the kitchen and dining area, creating the perfect space for everyday living and entertaining. The kitchen includes a large 4-foot center island with seating, generous cabinetry, and easy access to the adjacent dining area, which opens to the covered patio for effortless indoor-outdoor living. Privately tucked at the back of the home, the primary suite offers a spacious bedroom, dual vanities, tiled shower, large walk-in closet, and convenient pass-through access to the laundry room. Additional highlights include a practical drop zone and mudroom off the garage entry with built-in storage and organization, main-level laundry, and a spacious three-car garage. The finished lower level expands the living space with two additional bedrooms, a full bathroom, large living area, wet bar, and plenty of storage space. All Destiny Homes include a builder warranty. Ask about $2,000 in closing costs provided by the preferred lender.
New construction
Price increase: $96K (7/31)
$580,500
15201 Springbrook Trl, Urbandale, IA 50323
4beds
1,895sqft
Single Family Residence
Built in 2026
0.26 Acres Lot
$-- Zestimate®
$306/sqft
$19/mo HOA
What's special
Open-concept layoutStylish finishesPlenty of storage spaceSpacious three-car garageDual vanitiesPrivate primary suiteMain-level laundry
- 74 days
- 167
- 10
Zillow last checked:
Listing updated:
Listed by:
Heather Lohse 515-223-9492,
RE/MAX Precision,
Eleanor Korum 715-338-9266,
RE/MAX Precision
Source: DMMLS,MLS#: 745005 Originating MLS: Des Moines Area Association of REALTORS
Originating MLS: Des Moines Area Association of REALTORSFacts & features
Interior
Bedrooms & bathrooms
- Bedrooms: 4
- Bathrooms: 4
- Full bathrooms: 2
- 3/4 bathrooms: 1
- 1/2 bathrooms: 1
- Main level bedrooms: 2
Heating
- Forced Air, Gas, Natural Gas
Cooling
- Central Air
Appliances
- Included: Built-In Oven, Cooktop, Dishwasher, Microwave
- Laundry: Main Level
Features
- Wet Bar, Dining Area, Eat-in Kitchen
- Flooring: Carpet
- Basement: Finished
- Number of fireplaces: 1
- Fireplace features: Electric
Interior area
- Total structure area: 1,895
- Total interior livable area: 1,895 sqft
- Finished area below ground: 1,398
Property
Parking
- Total spaces: 3
- Parking features: Attached, Garage, Three Car Garage
- Attached garage spaces: 3
Features
- Stories: 1
- Patio & porch: Covered, Patio
- Exterior features: Patio
Lot
- Size: 0.26 Acres
- Features: Rectangular Lot
Details
- Parcel number: 1213126006
- Zoning: R
Construction
Type & style
- Home type: SingleFamily
- Architectural style: Ranch
- Property subtype: Single Family Residence
Materials
- Stone
- Foundation: Poured
- Roof: Asphalt,Shingle
Condition
- New Construction
- New construction: Yes
- Year built: 2026
Details
- Builder name: Destiny Homes
Utilities & green energy
- Sewer: Public Sewer
- Water: Public
Community & HOA
Community
- Security: Smoke Detector(s)
HOA
- Has HOA: Yes
- HOA fee: $230 annually
- HOA name: Barrett Estates HOA
- Second HOA name: Terrus
Location
- Region: Urbandale
Financial & listing details
- Price per square foot: $306/sqft
- Tax assessed value: $420
- Annual tax amount: $6
- Date on market: 7/20/2026
- Cumulative days on market: 75 days
- Listing terms: Cash,Conventional,FHA,VA Loan
- Road surface type: Asphalt
Estimated market value
Not available
Estimated sales range
Not available
Not available
Price history
| Date | Event | Price |
|---|---|---|
| 7/31/2026 | Price change | $580,500+19.8%$306/sqft |
Source:  DMMLS #745005 Report a problem DMMLS #745005 Report a problem | ||
| 7/20/2026 | Listed for sale | $484,500+202.8%$256/sqft |
Source: DMMLS #745005 Report a problem | ||
| 9/20/2024 | Sold | $160,000+86%$84/sqft |
Source: Public Record Report a problem | ||
| 12/1/2023 | Listing removed | -- |
Source: DMMLS #674280 Report a problem | ||
| 5/31/2023 | Listed for sale | $86,000$45/sqft |
Source: DMMLS #674280 Report a problem | ||
Public tax history
| Year | Property taxes | Tax assessment |
|---|---|---|
| 2025 | $6 | $420 |
| 2024 | $6 -40% | $420 |
| 2023 | $10 | $420 |
| 2022 | $10 | $420 |
Find assessor info on the county website
Monthly payment
Est. payment
Payment breakdown
Explore the cost of this home by adjusting the details. Changes won't be saved.Climate risks
Neighborhood: 50323
Nearby schools
Schools provided by the listing agent
- District: Waukee
Source: DMMLS. This data may not be complete. We recommend contacting the local school district to confirm school assignments for this home.
Similar homes
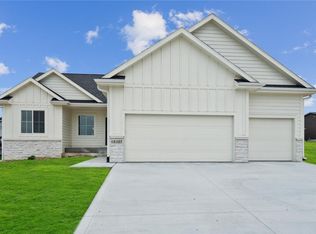
- $524,9004 bd3 ba1.8k sqft5624 163rd St, Urbandale, IA 50323New Construction
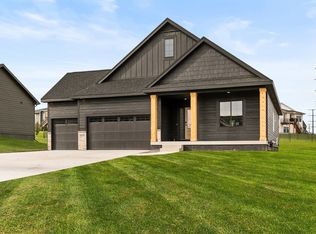 MLS ID #750226, Kristina Leek, RE/MAX Precision. DMMLS

 - $574,9004 bd4 ba1.8k sqft5239 172nd St, Urbandale, IA 50323New Construction
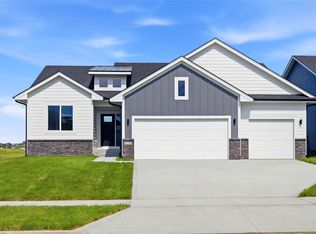 MLS ID #738537, Lucas Emmert, RE/MAX Precision. DMMLS
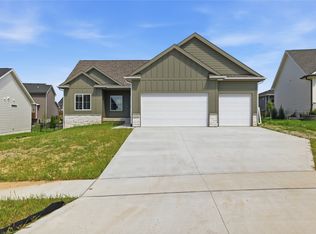
 - $689,9005 bd3 ba1.9k sqft16612 Deerview Dr, Urbandale, IA 50323New Construction
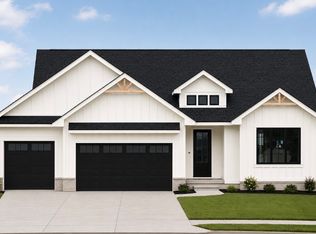 MLS ID #744507, Ramiz Dedic, RE/MAX Precision. DMMLS
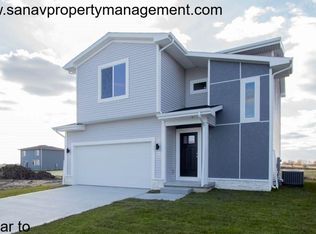
 - $439,9004 bd3 ba1.3k sqft16523 Deerview Dr, Urbandale, IA 50323New Construction
 DMMLS
DMMLS - $589,0004 bd3 ba2.5k sqft65 NW Alderleaf Dr, Waukee, IA 50263For Sale
 MLS ID #68498, Andrew Chaplin, Hunziker & Assoc.-Ames. CIBR
 - $630,0004 bd3 ba2k sqft120 NW Alderleaf Dr, Waukee, IA 50263For SaleMLS ID #68497, Andrew Chaplin, Hunziker & Assoc.-Ames. CIBR
