Destiny Homes presents the Brentwood plan in Johnston's Ridgedale Heights community. Offering approximately 2,200 square feet, this thoughtfully designed two-story home features 4 bedrooms, 2.5 bathrooms, and a functional layout perfect for today's lifestyle. The main level welcomes you with a dedicated office or flex space tucked behind French doors, a spacious great room anchored by a shiplap-accented electric fireplace, and durable hard surface flooring throughout the main living areas. The kitchen is designed for both everyday living and entertaining with quartz countertops, a large center island, pantry, and ample cabinet space, flowing seamlessly into the dining area. Step outside through sliding glass doors to enjoy the 12' x 12' covered deck overlooking green space. A convenient drop zone off the garage and main-level powder room complete the first floor. Upstairs, the spacious primary suite offers a luxurious tile shower, dual vanity, and oversized walk-in closet, while three additional bedrooms, a full bath, and laundry room provide comfort and convenience for the entire household. Located within the Johnston Community School District, this community offers easy access to parks, miles of trails, shopping, dining, and quick access to Highways 141 and I80/35, making commuting throughout the metro a breeze. Ask about $2,000 in closing costs when using the preferred lender. All information obtained from seller and public records.
New construction
$521,300
10118 NW 68th Ave, Johnston, IA 50131
4beds
2,214sqft
Single Family Residence
Built in 2026
10,149 Square Feet Lot
$-- Zestimate®
$235/sqft
$15/mo HOA
What's special
Quartz countertopsLarge center islandSpacious primary suiteMain-level powder roomThree additional bedroomsAmple cabinet spaceOversized walk-in closet
- 87 days
- 167
- 29
Zillow last checked:
Listing updated:
Listed by:
Tracy Jagim (515)707-6055,
RE/MAX Precision,
Vanessa Tart 515-490-3402,
RE/MAX Precision
Source: DMMLS,MLS#: 746143 Originating MLS: Des Moines Area Association of REALTORS
Originating MLS: Des Moines Area Association of REALTORSFacts & features
Interior
Bedrooms & bathrooms
- Bedrooms: 4
- Bathrooms: 3
- Full bathrooms: 2
- 1/2 bathrooms: 1
Heating
- Forced Air, Gas, Natural Gas
Cooling
- Central Air
Appliances
- Included: Dishwasher, Microwave, Stove
- Laundry: Upper Level
Features
- Dining Area, Eat-in Kitchen
- Flooring: Carpet
- Basement: Egress Windows,Unfinished
- Number of fireplaces: 1
- Fireplace features: Electric
Interior area
- Total structure area: 2,214
- Total interior livable area: 2,214 sqft
Property
Parking
- Total spaces: 3
- Parking features: Attached, Garage, Three Car Garage
- Attached garage spaces: 3
Features
- Levels: Two
- Stories: 2
- Patio & porch: Covered, Deck
- Exterior features: Deck
Lot
- Size: 10,149 Square Feet
- Features: Rectangular Lot
Details
- Parcel number: 24100922480173
- Zoning: r
Construction
Type & style
- Home type: SingleFamily
- Architectural style: Two Story
- Property subtype: Single Family Residence
Materials
- Stone
- Foundation: Poured
- Roof: Asphalt,Shingle
Condition
- New Construction
- New construction: Yes
- Year built: 2026
Details
- Builder name: Destiny Homes
Utilities & green energy
- Sewer: Public Sewer
- Water: Public
Community & HOA
Community
- Security: Smoke Detector(s)
HOA
- Has HOA: Yes
- HOA fee: $175 annually
- HOA name: Ridgedale Heights
- Second HOA name: Edge Property Management
- Second HOA phone: 515-965-7740
Location
- Region: Johnston
Financial & listing details
- Price per square foot: $235/sqft
- Tax assessed value: $510
- Annual tax amount: $8
- Date on market: 7/29/2026
- Cumulative days on market: 87 days
- Listing terms: Cash,Conventional,FHA,VA Loan
- Road surface type: Concrete
Estimated market value
Not available
Estimated sales range
Not available
Not available
Price history
| Date | Event | Price |
|---|---|---|
| 7/29/2026 | Listed for sale | $521,300+401.3%$235/sqft |
Source:  DMMLS #746143 Report a problem DMMLS #746143 Report a problem | ||
| 6/30/2026 | Listing removed | $104,000$47/sqft |
Source: DMMLS #740798 Report a problem | ||
| 5/14/2026 | Listed for sale | $104,000$47/sqft |
Source: DMMLS #740798 Report a problem | ||
Public tax history
| Year | Property taxes | Tax assessment |
|---|---|---|
| 2025 | $8 -20% | $510 |
| 2024 | $10 | $510 |
Find assessor info on the county website
Monthly payment
Est. payment
Payment breakdown
Explore the cost of this home by adjusting the details. Changes won't be saved.Climate risks
Neighborhood: 50131
Nearby schools
Schools provided by the listing agent
- District: Johnston
Source: DMMLS. This data may not be complete. We recommend contacting the local school district to confirm school assignments for this home.
Similar homes
- $497,9004 bd3 ba1.4k sqft8216 Mahon Ct, Johnston, IA 50131New Construction
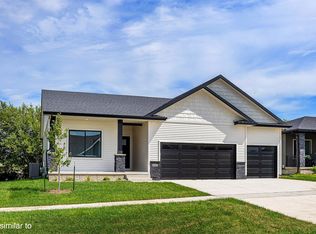 DMMLS
DMMLS - $648,9006 bd4 ba2.3k sqft9420 NW 82nd Ave, Johnston, IA 50131New Construction
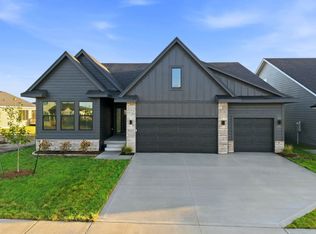 MLS ID #744943, Aaron Moon, RE/MAX Precision. DMMLS
 - $425,0005 bd3 ba1.5k sqft7011 Lincoln Cir, Johnston, IA 50131For Sale
 MLS ID #750386, Valerie Kenworthy, LPT Realty, LLC. DMMLS
 - $524,9004 bd3 ba1.8k sqft5624 163rd St, Urbandale, IA 50323New Construction
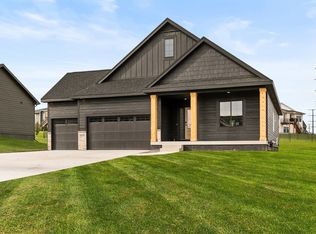 MLS ID #750226, Kristina Leek, RE/MAX Precision. DMMLS
