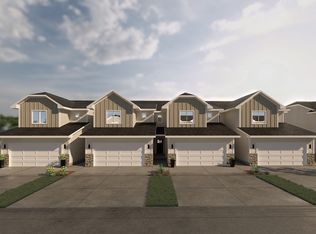
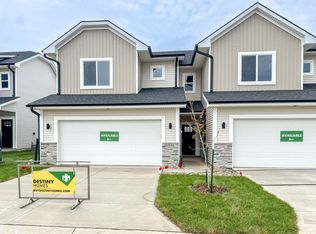
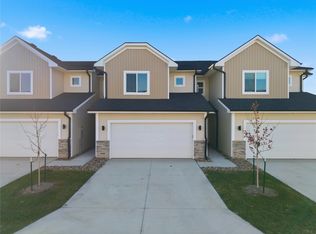
Welcome to the Hyperion by Destiny Homes in Johnston’s Ridgedale Heights community, where a thoughtful layout and low-maintenance living come together. With approximately 1,513 sq. ft., this two-story townhome offers 3 bedrooms, 2.5 bathrooms, and plenty of space to settle in and make it your own.
Natural light fills the open main level, with oversized picture windows and an electric fireplace creating a cozy and welcoming space. The living room flows into the dining area and kitchen, featuring quartz countertops, soft-close drawers, a pantry, and a spacious island with seating. LVP flooring and 9' ceilings carry throughout the main level, while sliders off the dining area lead to the patio.
Upstairs, all three bedrooms and the laundry are together right where you want them. The primary suite offers its own private bath with double vanity and a walk-in closet, while two additional bedrooms and a full bath provide flexibility for family, guests, or a home office. All kitchen appliances are included, along with the washer and dryer, making move-in that much easier.
Ridgedale Heights offers a convenient Johnston location with schools just minutes away, quick access to Highway 141 and I-80, and nearby parks, trails, shopping, and dining. Ask about $2,000 in closing cost assistance available through Destiny Homes’ preferred lender.
All information obtained from seller and public record.
New construction
$269,000
6932 Poppy Ct, Johnston, IA 50131
3beds
1,513sqft
Townhouse, Condominium
Built in 2025
-- sqft lot
$268,800 Zestimate®
$178/sqft
$175/mo HOA
What's special
Walk-in closetOversized picture windowsLvp flooringQuartz countertopsSpacious island with seatingSoft-close drawersDouble vanity
- 352 days
- 24
- 0
Zillow last checked:
Listing updated:
Listed by:
Vanessa Tart (515)490-3402,
RE/MAX Precision
Source: DMMLS,MLS#: 729410 Originating MLS: Des Moines Area Association of REALTORS
Originating MLS: Des Moines Area Association of REALTORSFacts & features
Interior
Bedrooms & bathrooms
- Bedrooms: 3
- Bathrooms: 3
- Full bathrooms: 1
- 3/4 bathrooms: 1
- 1/2 bathrooms: 1
Heating
- Electric, Forced Air
Cooling
- Central Air
Appliances
- Included: Dryer, Dishwasher, Microwave, Refrigerator, Stove, Washer
- Laundry: Upper Level
Features
- Dining Area
- Flooring: Carpet
- Number of fireplaces: 1
- Fireplace features: Electric
Interior area
- Total structure area: 1,513
- Total interior livable area: 1,513 sqft
Property
Parking
- Total spaces: 2
- Parking features: Attached, Garage, Two Car Garage
- Attached garage spaces: 2
Features
- Levels: Two
- Stories: 2
- Patio & porch: Open, Patio
- Exterior features: Patio
Details
- Parcel number: 792504201063
- Zoning: R3
Construction
Type & style
- Home type: Townhouse
- Architectural style: Two Story
- Property subtype: Townhouse, Condominium
Materials
- Vinyl Siding
- Foundation: Poured, Slab
- Roof: Asphalt,Shingle
Condition
- New Construction
- New construction: Yes
- Year built: 2025
Details
- Builder name: Destiny Homes
- Warranty included: Yes
Utilities & green energy
- Sewer: Public Sewer
- Water: Public
Community & HOA
Community
- Security: Smoke Detector(s)
HOA
- Has HOA: Yes
- Services included: Insurance, Maintenance Grounds, Maintenance Structure, Snow Removal
- HOA fee: $175 monthly
- HOA name: Ridgedale Heights Townhomes
- Second HOA name: J Larson
Location
- Region: Johnston
Financial & listing details
- Price per square foot: $178/sqft
- Date on market: 10/31/2025
- Cumulative days on market: 681 days
- Listing terms: Cash,Conventional,FHA,VA Loan
- Road surface type: Concrete
Estimated market value
$268,800
$255,000 - $282,000
$1,973/mo
Price history
| Date | Event | Price |
|---|---|---|
| 3/30/2026 | Price change | $269,000+3.5%$178/sqft |
Source:  DMMLS #729410 Report a problem DMMLS #729410 Report a problem | ||
| 11/3/2025 | Price change | $259,9000%$172/sqft |
Source: DMMLS #729410 Report a problem | ||
| 10/6/2025 | Price change | $259,990-3.7%$172/sqft |
Source: DMMLS #708189 Report a problem | ||
| 12/3/2024 | Listed for sale | $269,900$178/sqft |
Source: DMMLS #708189 Report a problem | ||
Public tax history
Tax history is unavailable.
Monthly payment
Est. payment
Payment breakdown
Explore the cost of this home by adjusting the details. Changes won't be saved.Climate risks
Neighborhood: 50131
Nearby schools
Schools provided by the listing agent
- District: Johnston
Source: DMMLS. This data may not be complete. We recommend contacting the local school district to confirm school assignments for this home.

Similar homes
- $269,9003 bd3 ba1.5k sqft6928 Poppy Ct, Johnston, IA 50131New Construction
 MLS ID #729408, Vanessa Tart, RE/MAX Precision. DMMLS
 - $269,9003 bd3 ba1.5k sqft6917 Poppy Ct, Johnston, IA 50131New Construction
 MLS ID #737418, Vanessa Tart, RE/MAX Precision. DMMLS
 - $269,9003 bd3 ba1.5k sqft6945 Poppy Ct, Johnston, IA 50131New Construction
 MLS ID #737399, Vanessa Tart, RE/MAX Precision. DMMLS
 - $269,9003 bd3 ba1.5k sqft6933 Poppy Ct, Johnston, IA 50131New Construction
 MLS ID #736458, Vanessa Tart, RE/MAX Precision. DMMLS
 - $258,0003 bd3 ba1.6k sqft3319 NW Cedarwood Ln, Ankeny, IA 50023For Sale
 MLS ID #71622, Stephanie Mehmen, Keller Williams Greater DM. CIBR
 - $249,5003 bd3 ba1.4k sqft125 64th St, West Des Moines, IA 50266For SaleMLS ID #71173, Kinsey Coppock, NextHome Journey. CIBR
