Welcome to Wilden Drive- this 3 bedroom, 2.5 bathroom townhome is like new, located just steps from Shuler Elementary. The main floor offers an airy, open layout featuring a spacious kitchen with stainless steel appliances, quartz countertops, a contemporary tile backsplash, and a walk-in pantry. A generous island with seating plus a dining nook provide plenty of space for meals and family. The living room is filled with natural light from numerous windows, complete with blinds, and a half bath in the hall. Upstairs, you'll find three bedrooms and two full baths, including a bright primary suite with dual sinks and quartz counters. The suite also includes a walk-in closet with a through-pass to the laundry room, where a washer, dryer, and folding table are included. Two additional bedrooms and a hall bath complete the second story. The home also features a two-car attached garage, an unfinished lower level for future expansion, and HOA-covered lawn care and snow removal for easy living.
For sale
Price cut: $5K (5/28)
$310,000
16605 Wilden Dr, Clive, IA 50325
3beds
1,841sqft
:
Get pre-qualified$2,388/mo
Townhouse, Condominium
Built in 2018
2,178 Square Feet Lot
$306,700 Zestimate®
$168/sqft
$180/mo HOA
What's special
Dining nookAiry open layoutWalk-in pantryContemporary tile backsplashQuartz countertopsTwo-car attached garageGenerous island with seating
- 143 days |
- 193 |
- 17 |
Zillow last checked:
Listing updated:
Listed by:
Betts, Christopher (515)232-4663,
RE/MAX Real Estate Center
Source: DMMLS,MLS#: 735309 Originating MLS: Des Moines Area Association of REALTORS
Originating MLS: Des Moines Area Association of REALTORSFacts & features
Interior
Bedrooms & bathrooms
- Bedrooms: 3
- Bathrooms: 3
- Full bathrooms: 1
- 3/4 bathrooms: 1
- 1/2 bathrooms: 1
Heating
- Electric, Forced Air, Natural Gas
Cooling
- Central Air
Appliances
- Included: Dryer, Dishwasher, Microwave, Refrigerator, Stove, Washer
- Laundry: Upper Level
Features
- Flooring: Carpet, Tile
- Basement: Egress Windows,Unfinished
Interior area
- Total structure area: 1,841
- Total interior livable area: 1,841 sqft
Property
Parking
- Total spaces: 2
- Parking features: Attached, Garage, Two Car Garage
- Attached garage spaces: 2
Features
- Levels: Two
- Stories: 2
Lot
- Size: 2,178 Square Feet
Details
- Parcel number: 1226128021
- Zoning: Res
Construction
Type & style
- Home type: Townhouse
- Architectural style: Two Story
- Property subtype: Townhouse, Condominium
Materials
- Vinyl Siding
- Foundation: Poured
- Roof: Asphalt,Shingle
Condition
- Year built: 2018
Utilities & green energy
- Sewer: Public Sewer
- Water: Public
Community & HOA
Community
- Features: Snow Removal
HOA
- Has HOA: Yes
- Services included: Snow Removal
- HOA fee: $180 monthly
- HOA name: Berkshire North Townhomes HOA
- Second HOA name: Berkshire North Townhomes
- Second HOA phone: 515-979-0022
Location
- Region: Clive
Financial & listing details
- Price per square foot: $168/sqft
- Tax assessed value: $293,230
- Annual tax amount: $4,544
- Date on market: 3/2/2026
- Cumulative days on market: 334 days
- Listing terms: Cash,Conventional,FHA,VA Loan
- Road surface type: Asphalt
Estimated market value
$306,700
$291,000 - $322,000
$2,229/mo
Price history
| Date | Event | Price |
|---|---|---|
| 5/28/2026 | Price change | $310,000-1.6%$168/sqft |
Source:  DMMLS #735309 Report a problem DMMLS #735309 Report a problem | ||
| 3/2/2026 | Listed for sale | $315,000$171/sqft |
Source: DMMLS #735309 Report a problem | ||
| 3/1/2026 | Listing removed | $315,000$171/sqft |
Source:  CIBR #68258 Report a problem CIBR #68258 Report a problem | ||
| 1/27/2026 | Price change | $315,000-3.1%$171/sqft |
Source: CIBR #68258 Report a problem | ||
| 10/13/2025 | Price change | $325,000-1.5%$177/sqft |
Source: DMMLS #724105 Report a problem | ||
| 9/22/2025 | Price change | $330,000-1.5%$179/sqft |
Source: CIBR #68258 Report a problem | ||
| 8/21/2025 | Listed for sale | $335,000+5.3%$182/sqft |
Source: CIBR #68258 Report a problem | ||
| 11/1/2024 | Sold | $318,000-0.6%$173/sqft |
Source: DMMLS #703681 Report a problem | ||
| 10/17/2024 | Pending sale | $320,000$174/sqft |
Source: DMMLS #703681 Report a problem | ||
| 9/11/2024 | Listed for sale | $320,000+34.5%$174/sqft |
Source: DMMLS #703681 Report a problem | ||
| 8/22/2019 | Listing removed | $238,000$129/sqft |
Source: RE/MAX Concepts #582243 Report a problem | ||
| 7/16/2019 | Listed for sale | $238,000$129/sqft |
Source: RE/MAX Concepts #582243 Report a problem | ||
Public tax history
| Year | Property taxes | Tax assessment |
|---|---|---|
| 2025 | $4,544 +1.9% | $293,230 +2.6% |
| 2024 | $4,458 +2.7% | $285,840 |
| 2023 | $4,340 +2.5% | $285,840 +19.6% |
| 2022 | $4,234 -2.6% | $238,990 +1.3% |
| 2021 | $4,346 +161.5% | $235,850 +163.5% |
| 2020 | $1,662 +83000% | $89,500 |
| 2019 | $2 | $89,500 +74483.3% |
| 2018 | -- | $120 |
Find assessor info on the county website
Monthly payment
Est. payment
Payment breakdown
Explore the cost of this home by adjusting the details. Changes won't be saved.Climate risks
Neighborhood: 50325
Nearby schools
GreatSchools rating
- 8/10Shuler Elementary SchoolGrades: K-5Distance: 0.1 mi
- 6/10Prairieview SchoolGrades: 9Distance: 1.9 mi
- 8/10Waukee Middle SchoolGrades: 6-8Distance: 2 mi
Schools provided by the listing agent
- District: Waukee
Source: DMMLS. This data may not be complete. We recommend contacting the local school district to confirm school assignments for this home.
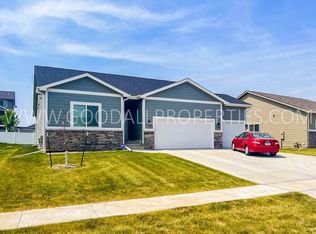
- $438,9004 bd3 ba1.5k sqft16736 Wilden Dr, Clive, IA 50325Off Market
- $401,0003 bd3 ba1.8k sqft16727 Wilden Dr, Clive, IA 50325Off Market

- $306,0003 bd3 ba1.7k sqft3184 Berkshire Pkwy, Clive, IA 50325Off Market
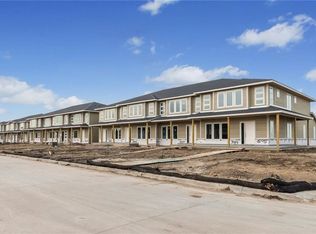
- $314,3003 bd2 ba1.8k sqft16611 Wilden Dr, Clive, IA 50325Off Market

- $303,6003 bd2 ba1.8k sqft16615 Wilden Dr, Clive, IA 50325Off Market
- $2,2003 bd3 ba1.8k sqft16617 Wilden Dr, Clive, IA 50325For Rent
- $334,5003 bd3 ba1.8k sqft16619 Wilden Dr, Clive, IA 50325Off Market
- $2,3003 bd3 ba1.8k sqft16621 Wilden Dr, Clive, IA 50325For Rent
A local agent can set up tours, give advice and negotiate with sellers.
Similar homes
- $326,9903 bd3 ba1.2k sqft1082 Daisy Ln, Waukee, IA 50263New Construction
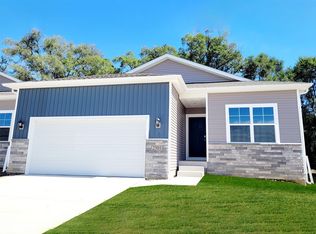 DMMLS
DMMLS - $326,9903 bd3 ba1.2k sqft1084 Daisy Ln, Waukee, IA 50263New ConstructionDMMLS
- $299,9904 bd3 ba1.7k sqft4735 172nd St, Urbandale, IA 50323New Construction
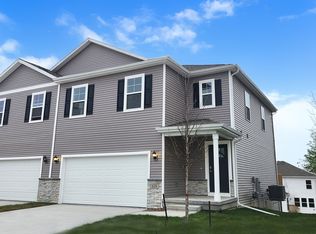 DMMLS
DMMLS - $374,9004 bd3 ba1.1k sqft860 Gray Ave, Waukee, IA 50263For Sale
 MLS ID #745604, Gina Hope, Goldfinch Realty Group. DMMLS
 - $299,9904 bd3 ba1.7k sqft4769 172nd St, Urbandale, IA 50323New ConstructionDMMLS
- $324,9903 bd3 ba1.2k sqft1068 Daisy Ln, Waukee, IA 50263New ConstructionDMMLS
- from $344,9903 bd2 ba1.4k sqftHamilton Plan, Magnolia Heights, Grimes, IA 50111New ConstructionDR Horton
- from $309,9904 bd3 ba1.7k sqftEmerson Plan, Mallard Prairie Twinhomes, Urbandale, IA 50323New ConstructionDR Horton
- from $334,9903 bd2 ba1.4k sqftHamilton Plan, Highland Meadows, Urbandale, IA 50323New ConstructionDR Horton
- $319,9903 bd3 ba1.2k sqft1056 Daisy Ln, Waukee, IA 50263New ConstructionDMMLS
- from $309,9903 bd3 ba1.8k sqftJack Plan, Spring Crest Twinhomes, Waukee, IA 50263New ConstructionDR Horton
- $289,9904 bd3 ba1.7k sqft4781 172nd St, Urbandale, IA 50323New ConstructionDMMLS
- $324,9903 bd3 ba1.2k sqft431 Kinley Dr, Waukee, IA 50263New ConstructionDMMLS
- from $319,9904 bd3 ba1.8k sqftEdmon Plan, Magnolia Heights, Grimes, IA 50111New ConstructionDR Horton
- $195,0002 bd3 ba1.1k sqft4305 153rd Pl, Urbandale, IA 50323For SaleMLS ID #742321, Kelsey Russell, RE/MAX Concepts. DMMLS
- $374,9905 bd4 ba2k sqft5704 152nd St, Grimes, IA 50111New ConstructionMLS ID #730159, Kathryn Greer, DRH Realty of Iowa, LLC. DMMLS
- $339,9903 bd2 ba1.6k sqft5106 168th St, Urbandale, IA 50322New ConstructionDMMLS
- $369,9904 bd3 ba1.4k sqft5139 168th St, Urbandale, IA 50322New ConstructionDMMLS
- $359,9905 bd3 ba1.4k sqft5151 168th St, Urbandale, IA 50322New ConstructionDMMLS
- $339,9903 bd2 ba1.6k sqft5106 168th St, Urbandale, IA 50323New ConstructionDR Horton
