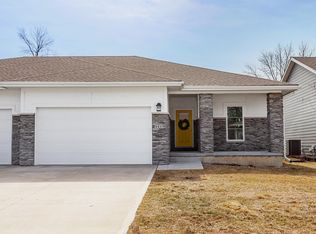
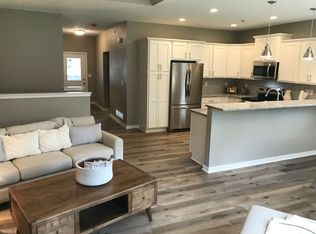
This well-maintained townhouse offers modern living in a convenient northwest Des Moines location. Built in 2019, this 1,323 SF home features an open and functional layout with a comfortable dining area, inviting living space, and a finished lower level with egress windows providing excellent flexibility for a family room, office, workout space, or guest area.
Enjoy the comfort of a gas fireplace, central air, natural gas forced-air heat, and an attached 2-car garage. Step outside to the private patio for morning coffee, grilling, or relaxing at the end of the day. The Beaver Cove association provides added convenience with grounds and structure maintenance as well as snow removal.
Located in the Lower Beaver area, this home offers easy access to everyday shopping, dining, recreation, and major Des Moines roadways. Nearby schools include Samuelson Elementary, Meredith Middle School, and Hoover High School. You would have access to parks, trails, and green space, while nearby neighborhood and commercial corridors provide convenient options for dining and daily necessities. Ashby Park is a nearby recreational destination, and the broader Des Moines trail and park system provides plenty of opportunities for walking, biking, and outdoor activities. A great opportunity for buyers looking for a newer, low-maintenance home with a 2-car garage, finished lower level, and convenient northwest Des Moines location.
For sale
Price cut: $4K (9/15)
$294,000
4417 Lower Beaver Rd, Des Moines, IA 50310
3beds
1,323sqft
Townhouse, Condominium
Built in 2019
5,532 Square Feet Lot
$290,500 Zestimate®
$222/sqft
$175/mo HOA
What's special
Gas fireplaceOpen and functional layoutCentral airInviting living spacePrivate patioComfortable dining areaNatural gas forced-air heat
- 30 days
- 326
- 22
Zillow last checked:
Listing updated:
Listed by:
Haylee Quirk hwoodburyRE@gmail.com,
RE/MAX Real Estate Center
Source: DMMLS,MLS#: 744039 Originating MLS: Des Moines Area Association of REALTORS
Originating MLS: Des Moines Area Association of REALTORSFacts & features
Interior
Bedrooms & bathrooms
- Bedrooms: 3
- Bathrooms: 2
- Full bathrooms: 1
- 3/4 bathrooms: 1
- Main level bedrooms: 1
Heating
- Forced Air, Gas, Natural Gas
Cooling
- Central Air
Appliances
- Included: Cooktop, Dryer, Dishwasher, Freezer, Microwave, Refrigerator, Stove, Washer
- Laundry: Main Level
Features
- Dining Area, Fireplace, Window Treatments
- Flooring: Carpet
- Basement: Egress Windows,Finished
- Number of fireplaces: 1
- Fireplace features: Gas, Vented
Interior area
- Total structure area: 1,323
- Total interior livable area: 1,323 sqft
- Finished area below ground: 1,323
Property
Parking
- Total spaces: 2
- Parking features: Attached, Garage, Two Car Garage
- Attached garage spaces: 2
Features
- Levels: Two
- Stories: 2
- Patio & porch: Open, Patio
- Exterior features: Patio
- Fencing: Wood
Lot
- Size: 5,532 Square Feet
- Dimensions: 0.127 acres
- Features: Rectangular Lot
Details
- Parcel number: 10001230000031
- Zoning: PUD
Construction
Type & style
- Home type: Townhouse
- Architectural style: Bi-Level,Traditional
- Property subtype: Townhouse, Condominium
- Attached to another structure: Yes
Materials
- Roof: Asphalt,Shingle
Condition
- Resale
- New construction: No
- Year built: 2019
Details
- Builder name: J Larson Homes
Utilities & green energy
- Sewer: Public Sewer
- Water: Public
Community & HOA
Community
- Security: Smoke Detector(s)
HOA
- Has HOA: Yes
- Services included: Maintenance Grounds, Maintenance Structure, Snow Removal
- HOA fee: $175 monthly
- HOA name: Beaver Cove
- Second HOA name: Summit Real Estate
Location
- Region: Des Moines
Financial & listing details
- Price per square foot: $222/sqft
- Tax assessed value: $310,400
- Annual tax amount: $3,578
- Date on market: 6/27/2026
- Cumulative days on market: 82 days
- Listing terms: Cash,Conventional,FHA,VA Loan
- Road surface type: Concrete
Estimated market value
$290,500
$276,000 - $305,000
$1,815/mo
Price history
| Date | Event | Price |
|---|---|---|
| 9/15/2026 | Price change | $294,000-1.3%$222/sqft |
Source:  DMMLS #744039 Report a problem DMMLS #744039 Report a problem | ||
| 8/22/2026 | Price change | $298,000-3.1%$225/sqft |
Source: DMMLS #744039 Report a problem | ||
| 7/21/2026 | Price change | $307,400-0.5%$232/sqft |
Source: DMMLS #744039 Report a problem | ||
| 6/27/2026 | Listed for sale | $309,000$234/sqft |
Source: DMMLS #744039 Report a problem | ||
Public tax history
| Year | Property taxes | Tax assessment |
|---|---|---|
| 2025 | $2,548 +88.2% | $310,400 +3% |
| 2024 | $1,354 +43.7% | $301,500 |
| 2023 | $942 +0.6% | $301,500 +10.6% |
| 2022 | $936 -85.4% | $272,700 |
| 2021 | $6,406 +3135.4% | $272,700 +6.2% |
| 2020 | $198 -2.9% | $256,700 +3277.6% |
| 2019 | $204 -37.8% | $7,600 |
| 2018 | $328 | $7,600 |
Find assessor info on the county website
Monthly payment
Est. payment
Payment breakdown
Explore the cost of this home by adjusting the details. Changes won't be saved.Climate risks
Neighborhood: Lower Beaver
Nearby schools
Schools provided by the listing agent
- District: Des Moines Independent
Source: DMMLS. This data may not be complete. We recommend contacting the local school district to confirm school assignments for this home.
Similar homes
- $315,0003 bd3 ba1k sqft5760 NW 50th St, Johnston, IA 50131For Sale
 MLS ID #744604, Jessica Gilligan, Century 21 Signature. DMMLS
 - $315,0003 bd3 ba1.3k sqft1404 SW Campus Ln, Ankeny, IA 50023For Sale
 MLS ID #747850, Jessica Schaffer, LPT Realty, LLC. DMMLS
 - $299,5003 bd3 ba1.3k sqft6529 NE 11th Ct, Des Moines, IA 50313New Construction
 DMMLS
DMMLS - $299,9003 bd3 ba1.3k sqft6519 NE 11th Ct, Des Moines, IA 50313New Construction
 DMMLS
DMMLS - $334,9004 bd4 ba1.8k sqft5430 154th Ct, Urbandale, IA 50323For Sale
 MLS ID #70818, Real Estate Team, Jennings, RE/MAX REAL ESTATE CENTER. CIBR
