Welcome home to this move-in ready 2 story townhome in the desirable Mill Ridge community of West Des Moines! Offering nearly 1,700 sf of living space, this well-maintained home features 3 bedrooms, 3 bathrooms, and an open, functional floor plan designed for comfortable living. Enjoy the convenience of low-maintenance living along with fantastic community amenities including a clubhouse, swimming pool, and pickleball court. Located just minutes from Jordan Creek Town Center, dining, shopping, entertainment, and everything West Des Moines has to offer. Whether you're looking for your first home, downsizing, or adding to your investment portfolio, this townhome checks all the boxes. Don't miss your opportunity to make it yours!
For sale
$330,000
1283 S 91st St, West Des Moines, IA 50266
3beds
1,688sqft
:
Get pre-qualified$2,457/mo
Single Family Residence
Built in 2022
4,356 Square Feet Lot
$326,100 Zestimate®
$195/sqft
$220/mo HOA
What's special
Open functional floor plan
- 16 days |
- 349 |
- 11 |
Likely to sell faster than
Zillow last checked:
Listing updated:
Listed by:
Dakotah Reed 515-453-5800,
Iowa Realty Ankeny,
Rachelle Klocko,
Iowa Realty Ankeny
Source: DMMLS,MLS#: 744809 Originating MLS: Des Moines Area Association of REALTORS
Originating MLS: Des Moines Area Association of REALTORSFacts & features
Interior
Bedrooms & bathrooms
- Bedrooms: 3
- Bathrooms: 3
- Full bathrooms: 1
- 3/4 bathrooms: 1
- 1/2 bathrooms: 1
Heating
- Electric, Forced Air
Cooling
- Central Air
Appliances
- Included: Dryer, Dishwasher, Microwave, Refrigerator, Stove, Washer
- Laundry: Upper Level
Features
- Dining Area
- Flooring: Carpet
- Basement: Unfinished
Interior area
- Total structure area: 1,688
- Total interior livable area: 1,688 sqft
Video & virtual tour
Property
Parking
- Total spaces: 2
- Parking features: Attached, Garage, Two Car Garage
- Attached garage spaces: 2
Features
- Levels: Two
- Stories: 2
- Patio & porch: Covered, Patio
- Exterior features: Patio
Lot
- Size: 4,356 Square Feet
Details
- Parcel number: 1622282040
- Zoning: Res
Construction
Type & style
- Home type: SingleFamily
- Architectural style: Two Story
- Property subtype: Single Family Residence
Materials
- Vinyl Siding
- Foundation: Poured
- Roof: Asphalt,Shingle
Condition
- Year built: 2022
Details
- Builder name: Hubbell Homes
Utilities & green energy
- Sewer: Public Sewer
- Water: Public
Community & HOA
HOA
- Has HOA: Yes
- Services included: Maintenance Grounds, Maintenance Structure, Snow Removal
- HOA fee: $220 monthly
- HOA name: Mill Ridge Townhomes
- Second HOA name: Mill Ridge Townhomes
- Second HOA phone: 515-280-2014
Location
- Region: West Des Moines
Financial & listing details
- Price per square foot: $195/sqft
- Tax assessed value: $308,210
- Annual tax amount: $5,218
- Date on market: 7/10/2026
- Cumulative days on market: 16 days
- Listing terms: Cash,Conventional,FHA,VA Loan
- Road surface type: Concrete
Estimated market value
$326,100
$310,000 - $342,000
$2,136/mo
Price history
| Date | Event | Price |
|---|---|---|
| 7/10/2026 | Listed for sale | $330,000+3.3%$195/sqft |
Source:  DMMLS #744809 Report a problem DMMLS #744809 Report a problem | ||
| 7/31/2024 | Sold | $319,500-1.7%$189/sqft |
Source: DMMLS #689725 Report a problem | ||
| 7/2/2024 | Pending sale | $324,990$193/sqft |
Source: DMMLS #689725 Report a problem | ||
| 2/22/2024 | Price change | $324,990-1.5%$193/sqft |
Source: DMMLS #689725 Report a problem | ||
| 11/18/2023 | Price change | $329,990+1.5%$195/sqft |
Source: Hubbell Homes Report a problem | ||
| 10/19/2023 | Price change | $324,990-1.5%$193/sqft |
Source: DMMLS #683192 Report a problem | ||
| 10/9/2023 | Listed for sale | $329,990$195/sqft |
Source: DMMLS #683192 Report a problem | ||
| 9/9/2023 | Listing removed | -- |
Source: Hubbell Homes Report a problem | ||
| 8/17/2023 | Price change | $329,990-1.5%$195/sqft |
Source: DMMLS #668182 Report a problem | ||
| 3/2/2023 | Listed for sale | $334,900$198/sqft |
Source: DMMLS #668182 Report a problem | ||
Public tax history
| Year | Property taxes | Tax assessment |
|---|---|---|
| 2025 | $5,218 +108.7% | $308,210 -2.6% |
| 2024 | $2,500 | $316,390 +104.8% |
| 2023 | -- | $154,470 +772250% |
| 2022 | -- | $20 |
| 2021 | -- | $20 |
Find assessor info on the county website
Monthly payment
Est. payment
Payment breakdown
Explore the cost of this home by adjusting the details. Changes won't be saved.Climate risks
Neighborhood: 50266
Nearby schools
GreatSchools rating
- 10/10Woodland Hills ElementaryGrades: K-5Distance: 0.5 mi
- 7/10Timberline SchoolGrades: 8-9Distance: 3.1 mi
- 5/10Waukee Senior High SchoolGrades: 10-12Distance: 4.1 mi
Schools provided by the listing agent
- District: Waukee
Source: DMMLS. This data may not be complete. We recommend contacting the local school district to confirm school assignments for this home.
- $288,6253 bd3 ba1.6k sqft1291 S 91st St, West Des Moines, IA 50266Sold

- $313,2003 bd3 ba1.5k sqft1275 S 91st St, West Des Moines, IA 50266Off Market

- $296,0003 bd3 ba1.5k sqft1269 S 91st St, West Des Moines, IA 50266Sold

- $319,9003 bd3 ba1.6k sqft1297 S 91st St, West Des Moines, IA 50266For Sale

- $319,3003 bd4 ba1.5k sqft1257 S 91st St, West Des Moines, IA 50266Off Market
- $318,5003 bd3 ba1.5k sqft1251 S 91st St, West Des Moines, IA 50266Off Market
- $280,0703 bd3 ba1.5k sqft1309 S 91st St, West Des Moines, IA 50266Sold
- $321,8003 bd2 ba1.6k sqft1243 S 91st St, West Des Moines, IA 50266Off Market
A local agent can set up tours, give advice and negotiate with sellers.
Similar homes
- $345,0003 bd3 ba1.6k sqft1377 S 91st St, West Des Moines, IA 50266For Sale
 MLS ID #741673, Mohamed Ali, Iowa Realty Mills Crossing. DMMLS
 - $320,0003 bd2 ba1.2k sqft4170 Cheyenne Ct, Waukee, IA 50263For Sale
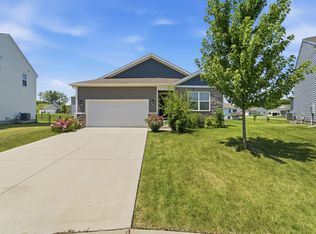 MLS ID #745641, Francisco Zambrano - Corona, RE/MAX Precision. DMMLS
 - $398,2003 bd3 ba1.4k sqft1488 S 91st St, West Des Moines, IA 50266New Construction
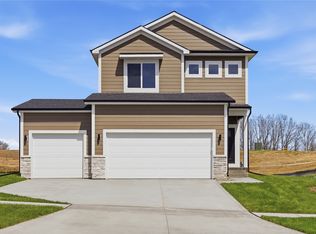 MLS ID #741264, Joe Paletta, RE/MAX Precision. DMMLS
 - $319,9003 bd3 ba1.5k sqft4723 172nd St, Urbandale, IA 50323For Sale
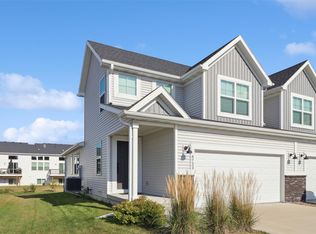 MLS ID #745781, Gina Friedrichsen, RE/MAX Precision. DMMLS
 - $329,9903 bd2 ba1.4k sqft156 Dakota Cir, Waukee, IA 50263For SaleMLS ID #736016, Misty Darling, BH&G Real Estate Innovations. DMMLS
- $330,0003 bd4 ba1.6k sqft2707 NW 165th Ln, Clive, IA 50325For SaleMLS ID #744857, Mason Good, RE/MAX Revolution. DMMLS
- $310,0004 bd3 ba1.6k sqft1365 SE Parkview Crossing Dr, Waukee, IA 50263For SaleMLS ID #744335, Jerry Steenhoek, Iowa Realty Waukee. DMMLS
- $267,5003 bd3 ba1.5k sqft9116 Robinson Dr, West Des Moines, IA 50266New ConstructionDMMLS
- $267,4003 bd3 ba1.5k sqft9112 Robinson Dr, West Des Moines, IA 50266New ConstructionDMMLS
- $436,7004 bd3 ba1.7k sqft1482 S 91st St, West Des Moines, IA 50266New ConstructionMLS ID #730052, Joe Paletta, RE/MAX Precision. DMMLS
- $267,3003 bd3 ba1.5k sqft9120 Robinson Dr, West Des Moines, IA 50266New ConstructionDMMLS
- $339,9004 bd4 ba1.8k sqft5430 154th Ct, Urbandale, IA 50323For Sale
 MLS ID #70818, Real Estate Team, Jennings, RE/MAX REAL ESTATE CENTER. CIBR
 - $414,9003 bd3 ba1.5k sqft9127 Robinson Dr, West Des Moines, IA 50266New ConstructionDMMLS
- $454,2003 bd3 ba1.8k sqft1440 S 91st St W, West Des Moines, IA 50265New ConstructionMLS ID #730176, Joe Paletta, RE/MAX Precision. DMMLS
- $257,0003 bd3 ba1.5k sqft9120 Greenspire Dr Unit 108, West Des Moines, IA 50266For SaleMLS ID #738337, Rose Le, My Real Estate Company. DMMLS
- $304,9904 bd3 ba1.7k sqft265 NW Charlestown Ln, Waukee, IA 50263For SaleMLS ID #738115, Reddy Pothireddy, RE/MAX Precision. DMMLS
- $375,0004 bd3 ba1.4k sqft9405 Modena Ln, West Des Moines, IA 50266New ConstructionDMMLS
- $379,9003 bd2 ba1.4k sqft9345 Modena Ln, West Des Moines, IA 50266New ConstructionDMMLS
- $389,9003 bd2 ba1.4k sqft9443 Emilia Ln, West Des Moines, IA 50266New ConstructionDMMLS
- $199,0003 bd2 ba1.3k sqft8350 Ep True Pkwy Unit 2201, West Des Moines, IA 50266For SaleMLS ID #741564, Kasey Kliegl, RE/MAX Concepts. DMMLS
