Motivated seller; bring us an offer!!! Rarely does a townhome offer this much space, natural light and outdoor privacy! With 2,300+ finished square feet, this beautiful 2020-built end unit in Waterford Creek features 4 bedrooms, 4 bathrooms, an attached 2-car garage and a highly sought-after finished WALKOUT lower level. The open-concept main floor is filled with natural light from oversized picture windows and features an electric fireplace and spacious kitchen with quartz countertops, stainless steel appliances, 2 pantries, abundant cabinetry and a large breakfast bar. The dining area opens to the deck, where you can enjoy peaceful views of mature trees, a walking path and generous green space; a rare find in townhome living. Upstairs, the large primary suite includes a dual-vanity and large walk-in closet. 2 additional bedrooms, a full bathroom, laundry room and versatile loft provide flexible space for an office, playroom or reading nook. The finished walkout lower level offers an additional family room, 4th bedroom, full bath, and direct access to the patio. Blinds are already installed on most windows, saving buyers an added expense compared to new construction. Built by quality builder J. Larson Homes and located in Dallas County w/in the Waukee School District, the association includes lawn care, snow removal and exterior maintenance. With a walkout basement, end-unit setting, abundant green space + thoughtful design, this townhome offers features that are difficult to find in many newer townhomes.
For sale
$334,900
5430 154th Ct, Urbandale, IA 50323
4beds
1,841sqft
Townhouse, Residential
Built in 2020
2,613 Square Feet Lot
$333,100 Zestimate®
$182/sqft
$175/mo HOA
What's special
End-unit settingLarge primary suiteLarge breakfast barStainless steel appliancesGenerous green spaceWalking pathLaundry room
- 110 days
- 99
- 5
Zillow last checked:
Listing updated:
Listed by:
Real Estate Team, Jennings 515-291-8720,
RE/MAX REAL ESTATE CENTER,
Abigail Jennings-Brant 515-291-1222,
RE/MAX REAL ESTATE CENTER
Source: CIBR,MLS#: 70818
Facts & features
Interior
Bedrooms & bathrooms
- Bedrooms: 4
- Bathrooms: 4
- Full bathrooms: 2
- 3/4 bathrooms: 1
- 1/2 bathrooms: 1
Primary bedroom
- Level: Upper
Bedroom 2
- Level: Upper
Bedroom 3
- Level: Upper
Bedroom 4
- Level: Basement
Primary bathroom
- Level: Upper
Full bathroom
- Level: Upper
Full bathroom
- Level: Basement
Family room
- Level: Basement
Kitchen
- Level: Main
Laundry
- Level: Upper
Living room
- Level: Main
Heating
- Forced Air, Natural Gas
Cooling
- Central Air
Appliances
- Included: Dishwasher, Disposal, Dryer, Microwave, Range, Refrigerator, Washer
Features
- Ceiling Fan(s)
- Flooring: Luxury Vinyl, Carpet
- Windows: Window Treatments
- Basement: Full
- Has fireplace: Yes
- Fireplace features: Electric
Interior area
- Total structure area: 1,841
- Total interior livable area: 1,841 sqft
- Finished area below ground: 526
Property
Parking
- Parking features: Garage
- Has garage: Yes
Features
- Patio & porch: Patio
Lot
- Size: 2,613 Square Feet
Details
- Parcel number: 1212351016
- Zoning: Res
- Special conditions: Standard
Construction
Type & style
- Home type: Townhouse
- Property subtype: Townhouse, Residential
Materials
- Stone
- Foundation: Concrete Perimeter, Tile
Condition
- Year built: 2020
Details
- Builder name: J LARSON HOMES
Utilities & green energy
- Sewer: Public Sewer
- Water: Public
Community & HOA
HOA
- Has HOA: Yes
- Amenities included: Snow Removal
- HOA fee: $175 monthly
- HOA name: Summit Real Estate Services
- HOA phone: 515-205-8447
Location
- Region: Urbandale
Financial & listing details
- Price per square foot: $182/sqft
- Tax assessed value: $310,560
- Annual tax amount: $4,894
- Date on market: 7/24/2026
- Road surface type: Hard Surface
Estimated market value
$333,100
$316,000 - $350,000
$2,191/mo
Price history
| Date | Event | Price |
|---|---|---|
| 8/10/2026 | Price change | $334,900-1.5%$182/sqft |
Source:  DMMLS #745900 Report a problem | ||
| 7/24/2026 | Listed for sale | $339,900+1.5%$185/sqft |
Source: DMMLS #745900 Report a problem | ||
| 7/1/2026 | Listing removed | $334,900$182/sqft |
Source: eXp Realty #20261229 Report a problem | ||
| 6/19/2026 | Price change | $334,900-1.5%$182/sqft |
Source:  Northeast Iowa Regional BOR as distributed by MLS GRID #20261229 Report a problem | ||
| 5/1/2026 | Price change | $339,900-1.4%$185/sqft |
Source: Northeast Iowa Regional BOR as distributed by MLS GRID #20261229 Report a problem | ||
| 3/30/2026 | Listed for sale | $344,900+9.5%$187/sqft |
Source: Northeast Iowa Regional BOR as distributed by MLS GRID #20261229 Report a problem | ||
| 5/1/2023 | Sold | $315,000-2.3%$171/sqft |
Source: DMMLS #656086 Report a problem | ||
| 2/23/2023 | Pending sale | $322,500$175/sqft |
Source: DMMLS #656086 Report a problem | ||
| 1/17/2023 | Listed for sale | $322,500-0.8%$175/sqft |
Source: DMMLS #656086 Report a problem | ||
| 7/13/2022 | Listed for sale | $325,000+17.3%$177/sqft |
Source: DMMLS #656086 Report a problem | ||
| 3/2/2021 | Listing removed | -- |
Source: DMMLS Report a problem | ||
| 8/5/2020 | Listed for sale | $277,000$150/sqft |
Source: Coldwell Banker Mid America #611449 Report a problem | ||
Public tax history
| Year | Property taxes | Tax assessment |
|---|---|---|
| 2025 | $4,894 +1.8% | $310,560 +2% |
| 2024 | $4,806 -2.9% | $304,450 |
| 2023 | $4,952 +2.4% | $304,450 +12.1% |
| 2022 | $4,834 +464.7% | $271,620 +1.2% |
| 2021 | $856 +21300% | $268,320 +148966.7% |
| 2020 | $4 +100% | $180 |
| 2019 | $2 | $180 |
Find assessor info on the county website
Monthly payment
Est. payment
Payment breakdown
Explore the cost of this home by adjusting the details. Changes won't be saved.Climate risks
Neighborhood: 50323


Similar homes
- $285,7003 bd3 ba1.7k sqft5426 153rd St, Urbandale, IA 50323New Construction
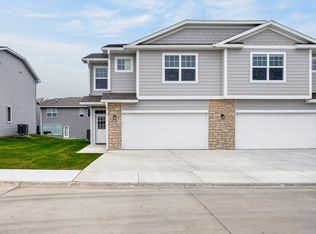 MLS ID #734347, Julie Larson, LPT Realty, LLC. DMMLS
- $327,5003 bd3 ba1.5k sqft16608 Oakwood Dr, Urbandale, IA 50323For Sale
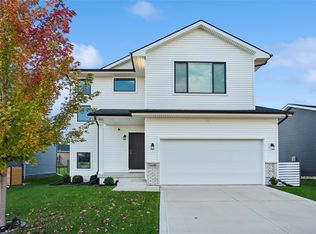 MLS ID #752241, Kevin Johnson, LPT Realty, LLC. DMMLS
- $242,9903 bd3 ba1.5k sqft5520 144th St, Urbandale, IA 50323For Sale
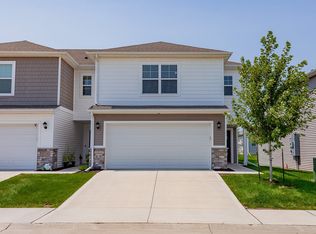 MLS ID #745876, Jones, Amy, HomeCoin.com. DMMLS
- $499,9005 bd4 ba2.1k sqft5421 150th St, Urbandale, IA 50323For Sale
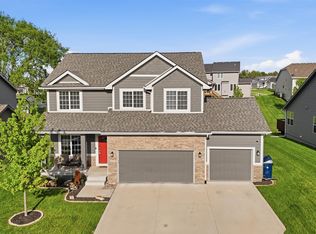 MLS ID #739827, Tricia Evans, RE/MAX Concepts. DMMLS
