Stunning executive 4-bedroom townhome in a premier Urbandale location offering 2,700 sq ft of finished living space. This meticulously maintained residence features an open-concept layout with abundant natural light, upscale finishes, and numerous upgrades throughout, including an entryway pantry, custom closet shelving and smart blinds. The gourmet kitchen provides ample cabinetry and workspace, ideal for everyday living and entertaining. Spacious bedrooms include a luxurious primary suite with private bath and walk-in closet. Finished lower level adds versatile living space with an additional bedroom and full bath. Enjoy a beautifully landscaped backyard backing to mature trees for added privacy. Conveniently located near bike trails, shopping, and quick interstate access. Call your favorite realtor today to come take a look!
For sale
Price cut: $10K (7/6)
$445,000
14147 Wilden Dr, Urbandale, IA 50323
4beds
1,961sqft
Townhouse, Condominium
Built in 2021
-- sqft lot
$440,600 Zestimate®
$227/sqft
$225/mo HOA
What's special
Open-concept layoutUpscale finishesAbundant natural lightSpacious bedroomsEntryway pantryGourmet kitchenAmple cabinetry and workspace
- 49 days |
- 319 |
- 18 |
Zillow last checked:
Listing updated:
Listed by:
Charlie West 952-240-3520,
Caliber Property Management
Source: DMMLS,MLS#: 737663 Originating MLS: Des Moines Area Association of REALTORS
Originating MLS: Des Moines Area Association of REALTORSFacts & features
Interior
Bedrooms & bathrooms
- Bedrooms: 4
- Bathrooms: 4
- Full bathrooms: 2
- 3/4 bathrooms: 1
- 1/2 bathrooms: 1
Heating
- Forced Air, Gas, Natural Gas
Cooling
- Central Air
Appliances
- Included: Dryer, Dishwasher, Microwave, Refrigerator, Stove, Washer
- Laundry: Upper Level
Features
- Dining Area, Eat-in Kitchen, Window Treatments
- Flooring: Carpet
- Basement: Daylight,Finished
Interior area
- Total structure area: 1,961
- Total interior livable area: 1,961 sqft
- Finished area below ground: 697
Property
Parking
- Total spaces: 2
- Parking features: Attached, Garage, Two Car Garage
- Attached garage spaces: 2
Features
- Levels: Two
- Stories: 2
- Patio & porch: Covered, Deck
- Exterior features: Deck, Sprinkler/Irrigation
Details
- Parcel number: 31203201960042
- Zoning: R
Construction
Type & style
- Home type: Townhouse
- Architectural style: Two Story
- Property subtype: Townhouse, Condominium
Materials
- Brick
Condition
- Year built: 2021
Utilities & green energy
- Sewer: Public Sewer
- Water: Public
Community & HOA
Community
- Security: Smoke Detector(s)
HOA
- Has HOA: Yes
- Services included: Maintenance Grounds, Maintenance Structure, Snow Removal
- HOA fee: $225 monthly
- HOA name: Calusa at Timberline Village
- Second HOA name: Stanbrough
Location
- Region: Urbandale
Financial & listing details
- Price per square foot: $227/sqft
- Tax assessed value: $431,900
- Annual tax amount: $7,504
- Date on market: 4/3/2026
- Cumulative days on market: 144 days
- Listing terms: Cash,Conventional,FHA
- Road surface type: Concrete
Estimated market value
$440,600
$419,000 - $463,000
$2,375/mo
Price history
| Date | Event | Price |
|---|---|---|
| 7/6/2026 | Price change | $445,000-2.2%$227/sqft |
Source:  DMMLS #737663 Report a problem DMMLS #737663 Report a problem | ||
| 5/28/2026 | Price change | $455,000-2.2%$232/sqft |
Source: DMMLS #737663 Report a problem | ||
| 4/3/2026 | Listed for sale | $465,000+15.1%$237/sqft |
Source: DMMLS #737663 Report a problem | ||
| 10/17/2022 | Sold | $403,986+2.3%$206/sqft |
Source: DMMLS #638934 Report a problem | ||
| 10/4/2021 | Pending sale | $395,000$201/sqft |
Source: DMMLS #638934 Report a problem | ||
Public tax history
| Year | Property taxes | Tax assessment |
|---|---|---|
| 2025 | $7,504 +2% | $431,900 +6.4% |
| 2024 | $7,356 +183800% | $406,100 |
| 2023 | $4 -33.3% | $406,100 +213636.8% |
| 2022 | $6 | $190 |
Find assessor info on the county website
Monthly payment
Est. payment
Payment breakdown
Explore the cost of this home by adjusting the details. Changes won't be saved.Climate risks
Neighborhood: 50323
Nearby schools
GreatSchools rating
- 10/10Webster Elementary SchoolGrades: PK-5Distance: 0.9 mi
- 4/10Urbandale Middle SchoolGrades: 6-8Distance: 4.3 mi
- 8/10Urbandale High SchoolGrades: 9-12Distance: 4.9 mi
Schools provided by the listing agent
- District: Urbandale
Source: DMMLS. This data may not be complete. We recommend contacting the local school district to confirm school assignments for this home.
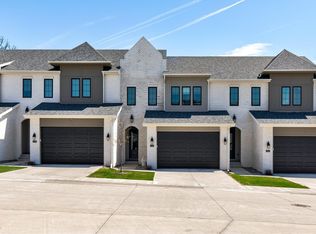
- $420,0004 bd4 ba1.9k sqft14143 Wilden Dr, Urbandale, IA 50323Sold
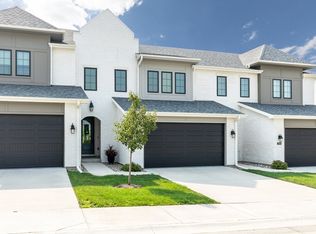
- $437,0004 bd4 ba1.9k sqft14153 Wilden Dr, Urbandale, IA 50323Sold
- $445,0004 bd4 ba2k sqft14141 Wilden Dr, Urbandale, IA 50323Pending

- $320,0003 bd3 ba1.4k sqft14154 Wilden Dr, Urbandale, IA 50323Sold

- $325,0003 bd3 ba1.5k sqft14146 Wilden Dr, Urbandale, IA 50323For Sale
- $310,0003 bd3 ba1.4k sqft14144 Wilden Dr, Urbandale, IA 50323For Sale
- $299,0003 bd3 ba1.4k sqft14142 Wilden Dr, Urbandale, IA 50323For Sale
- $335,0003 bd3 ba1.4k sqft14140 Wilden Dr, Urbandale, IA 50323Sold
A local agent can set up tours, give advice and negotiate with sellers.
Similar homes
- $415,0003 bd3 ba2k sqft14029 Ridgemont Dr, Urbandale, IA 50323For Sale
 MLS ID #745060, RICK WANAMAKER, Iowa Realty Mills Crossing. DMMLS
 - $449,9004 bd4 ba1.6k sqft4701 172nd Way, Urbandale, IA 50323For Sale
 MLS ID #744733, Olya Safris, Iowa Realty Mills Crossing. DMMLS
 - $527,5004 bd4 ba2.1k sqft4714 148th St, Urbandale, IA 50323For Sale
 MLS ID #744090, Blake Shaffer, RE/MAX Concepts. DMMLS
 - $389,9004 bd3 ba1.8k sqft3709 161st St, Urbandale, IA 50323For Sale
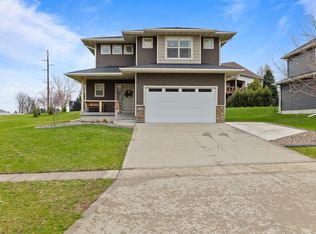 MLS ID #737783, Erin Rundall, Keller Williams Realty GDM. DMMLS
 - $365,0004 bd4 ba1.8k sqft15307 Goldenrod Dr, Urbandale, IA 50323For SaleMLS ID #744896, Shonna Murrey, Epique Realty. DMMLS
- $334,9004 bd4 ba1.8k sqft5430 154th Ct, Urbandale, IA 50323For Sale
 MLS ID #70818, Real Estate Team, Jennings, RE/MAX REAL ESTATE CENTER. CIBR
 - $665,0005 bd4 ba1.8k sqft14415 Sheridan Ave, Urbandale, IA 50323For SaleMLS ID #746690, LUCREZIA MOORE, Iowa Realty Mills Crossing. DMMLS
- $348,9004 bd3 ba1.3k sqft9288 Primo Ln, West Des Moines, IA 50266For SaleMLS ID #740495, Nancy Learned, Associated Realty. DMMLS
- $612,5004 bd4 ba1.8k sqft5606 147th St, Urbandale, IA 50323For SaleMLS ID #737135, Mike Fagerstrom, Keller Williams Realty GDM. DMMLS
- $419,0004 bd3 ba1.5k sqft709 SE 14th St, Grimes, IA 50111For SaleMLS ID #740737, Alen Agic, RE/MAX Concepts. DMMLS
- $410,0004 bd3 ba1.6k sqft412 SE 15th St, Grimes, IA 50111For SaleMLS ID #745871, Andrew DePhillips, RE/MAX Concepts. DMMLS
- $319,9003 bd3 ba1.5k sqft4723 172nd St, Urbandale, IA 50323For SaleMLS ID #745781, Gina Friedrichsen, RE/MAX Precision. DMMLS
- $245,9903 bd3 ba1.5k sqft5520 144th St, Urbandale, IA 50323For SaleMLS ID #745876, Amy Jones, HomeCoin.com. DMMLS
- $489,9004 bd3 ba2.2k sqft595 SE Whitetail Ln, Waukee, IA 50263For SaleMLS ID #742839, Baldeep Dhingra, Platinum Realty LLC. DMMLS
- $414,9004 bd3 ba1.4k sqft513 SE 15th St, Grimes, IA 50111For SaleMLS ID #745511, Kelly Dunn, Spire Real Estate. DMMLS
- $324,8004 bd4 ba1.7k sqft15303 Bellflower Ln, Urbandale, IA 50323New ConstructionMLS ID #734097, Julie Larson, LPT Realty, LLC. DMMLS
- $409,9004 bd3 ba1.4k sqft1417 NE Main St, Grimes, IA 50111For SaleMLS ID #738569, Ashley Meier, RE/MAX Precision. DMMLS
- $395,0004 bd3 ba1.5k sqft9774 Cedarwood Dr, West Des Moines, IA 50266For SaleMLS ID #70375, Abby Hausmann-Virgil, Keller Williams- Ankeny Metro. CIBR
- $310,0003 bd3 ba1.4k sqft14215 Bentwood Dr, Urbandale, IA 50323For SaleMLS ID #747166, Trista Wilson, Zealty Home Advisors. DMMLS
- $399,9004 bd4 ba1.8k sqft1265 NW Yorktown Dr, Waukee, IA 50263For SaleMLS ID #741885, Brett Opdahl, RE/MAX Precision. DMMLS
