Excellent opportunity to own a hard-to-find end-unit townhome in a beautiful Urbandale setting overlooking mature trees, green space, and the nearby park/trail system. This spacious 4 bedroom, 4 bath home offers a functional layout with great natural light, peaceful views, and an open main level that is perfect for everyday living or entertaining. The kitchen includes all appliances, making this home truly move-in ready. The second level features 3 bedrooms, 2 bathrooms, and convenient 2nd floor laundry. The fully finished lower level adds excellent flexibility with a large living space, wet bar, 4th bedroom, and 4th bathroom — ideal for guests, a home office, workout area, or additional entertaining space. Enjoy the privacy and extra yard space that comes with an end-unit location, plus the bonus of backing to nature instead of another building. This home is close to Des Moines Christian, all the West Des Moines amenities, shopping, restaurants, parks, trails, and major metro conveniences. The great HOA takes care of exterior maintenance, lawn care, snow removal, and more, allowing for an easy, low-maintenance lifestyle. Easy to show and a great value for the location, setting, and finished square footage.
Pending
$445,000
14141 Wilden Dr, Urbandale, IA 50323
4beds
2,007sqft
Townhouse, Condominium
Built in 2021
1,829 Square Feet Lot
$436,800 Zestimate®
$222/sqft
$240/mo HOA
What's special
Wet barFully finished lower levelGreat natural lightPeaceful viewsOverlooking mature treesKitchen includes all appliancesFunctional layout
- 14 days |
- 56 |
- 0 |
Zillow last checked:
Listing updated:
Listed by:
Cy Phillips,
Space Simply
Source: DMMLS,MLS#: 744448 Originating MLS: Des Moines Area Association of REALTORS
Originating MLS: Des Moines Area Association of REALTORSFacts & features
Interior
Bedrooms & bathrooms
- Bedrooms: 4
- Bathrooms: 4
- Full bathrooms: 2
- 3/4 bathrooms: 1
- 1/2 bathrooms: 1
Heating
- Forced Air, Gas, Natural Gas
Cooling
- Central Air
Appliances
- Included: Dryer, Dishwasher, Microwave, Refrigerator, Stove, Washer
- Laundry: Upper Level
Features
- Wet Bar, Dining Area, Eat-in Kitchen, See Remarks, Cable TV, Window Treatments
- Flooring: Carpet, Hardwood, Tile
- Basement: Daylight,Finished
Interior area
- Total structure area: 2,007
- Total interior livable area: 2,007 sqft
- Finished area below ground: 742
Property
Parking
- Total spaces: 2
- Parking features: Attached, Garage, Two Car Garage
- Attached garage spaces: 2
Accessibility
- Accessibility features: See Remarks
Features
- Levels: Two
- Stories: 2
- Patio & porch: Covered, Deck
- Exterior features: Deck, Sprinkler/Irrigation
Lot
- Size: 1,829 Square Feet
- Dimensions: 31.5 x 58
- Features: Rectangular Lot, Cul-De-Sac
Details
- Parcel number: 31203201960045
Construction
Type & style
- Home type: Townhouse
- Architectural style: Two Story
- Property subtype: Townhouse, Condominium
Materials
- Stone
- Foundation: Poured
- Roof: Asphalt,Shingle
Condition
- Resale
- New construction: No
- Year built: 2021
Utilities & green energy
- Sewer: Public Sewer
- Water: Public
Community & HOA
Community
- Features: Snow Removal, See Remarks
- Security: Smoke Detector(s)
HOA
- Has HOA: Yes
- Services included: Maintenance Grounds, Maintenance Structure, Snow Removal, See Remarks
- HOA fee: $240 monthly
- HOA name: Calusa
- Second HOA name: Stanbrough
Location
- Region: Urbandale
Financial & listing details
- Price per square foot: $222/sqft
- Tax assessed value: $446,900
- Annual tax amount: $7,754
- Date on market: 7/2/2026
- Cumulative days on market: 48 days
- Listing terms: Cash,Conventional,FHA,VA Loan
- Road surface type: Concrete
Estimated market value
$436,800
$415,000 - $459,000
$2,393/mo
Price history
| Date | Event | Price |
|---|---|---|
| 8/6/2026 | Pending sale | $445,000$222/sqft |
Source:  DMMLS #744448 Report a problem DMMLS #744448 Report a problem | ||
| 7/3/2026 | Listed for sale | $445,000+3.4%$222/sqft |
Source: DMMLS #744448 Report a problem | ||
| 11/9/2022 | Sold | $430,482+2.5%$214/sqft |
Source: DMMLS #642524 Report a problem | ||
| 1/31/2022 | Pending sale | $420,000$209/sqft |
Source: DMMLS #642524 Report a problem | ||
| 1/11/2022 | Price change | $420,000+6.3%$209/sqft |
Source: DMMLS #642524 Report a problem | ||
| 1/4/2022 | Listed for sale | $395,000$197/sqft |
Source: DMMLS #642524 Report a problem | ||
| 12/2/2021 | Pending sale | $395,000$197/sqft |
Source: DMMLS #642524 Report a problem | ||
| 12/2/2021 | Listed for sale | $395,000$197/sqft |
Source: DMMLS #642524 Report a problem | ||
Public tax history
| Year | Property taxes | Tax assessment |
|---|---|---|
| 2025 | $7,764 +2% | $446,900 +6.4% |
| 2024 | $7,610 +190150% | $420,100 |
| 2023 | $4 -33.3% | $420,100 +209950% |
| 2022 | $6 | $200 |
Find assessor info on the county website
Monthly payment
Est. payment
Payment breakdown
Explore the cost of this home by adjusting the details. Changes won't be saved.Climate risks
Neighborhood: 50323
Nearby schools
GreatSchools rating
- 10/10Webster Elementary SchoolGrades: PK-5Distance: 0.9 mi
- 4/10Urbandale Middle SchoolGrades: 6-8Distance: 4.4 mi
- 8/10Urbandale High SchoolGrades: 9-12Distance: 4.9 mi
Schools provided by the listing agent
- District: Urbandale
Source: DMMLS. This data may not be complete. We recommend contacting the local school district to confirm school assignments for this home.
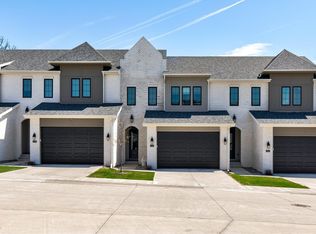
- $420,0004 bd4 ba1.9k sqft14143 Wilden Dr, Urbandale, IA 50323Sold
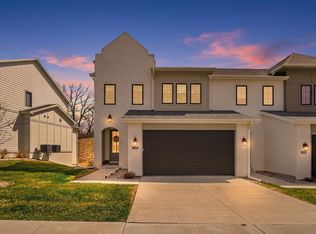
- $445,0004 bd4 ba1.9k sqft14147 Wilden Dr, Urbandale, IA 50323For Sale
- $335,0003 bd3 ba1.4k sqft14140 Wilden Dr, Urbandale, IA 50323Sold

- $314,9003 bd3 ba1.5k sqft14136 Wilden Dr, Urbandale, IA 50323Sold

- $299,0003 bd3 ba1.4k sqft14142 Wilden Dr, Urbandale, IA 50323For Sale
- $300,0003 bd3 ba1.4k sqft14134 Wilden Dr, Urbandale, IA 50323For Sale
- $310,0003 bd3 ba1.4k sqft14144 Wilden Dr, Urbandale, IA 50323For Sale
- $325,0003 bd3 ba1.5k sqft14146 Wilden Dr, Urbandale, IA 50323For Sale
A local agent can set up tours, give advice and negotiate with sellers.
Similar homes
- $445,0004 bd4 ba1.9k sqft14147 Wilden Dr, Urbandale, IA 50323For SaleMLS ID #737663, Charlie West, Caliber Property Management. DMMLS
- $425,0004 bd3 ba2k sqft4222 132nd St, Urbandale, IA 50323For Sale
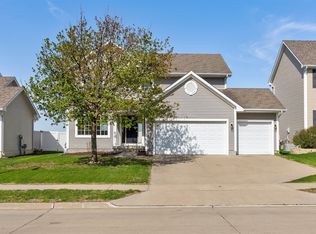 MLS ID #738898, Lacey Paine, Realty ONE Group Impact. DMMLS
 - $449,9004 bd4 ba1.6k sqft4701 172nd Way, Urbandale, IA 50323For Sale
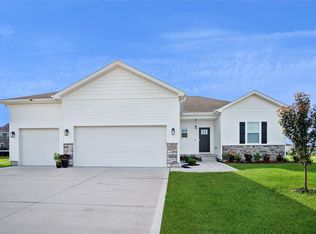 MLS ID #744733, Olya Safris, Iowa Realty Mills Crossing. DMMLS
 - $527,5004 bd4 ba2.1k sqft4714 148th St, Urbandale, IA 50323For Sale
 MLS ID #744090, Blake Shaffer, RE/MAX Concepts. DMMLS
 - $334,9004 bd4 ba1.8k sqft5430 154th Ct, Urbandale, IA 50323For Sale
 MLS ID #70818, Real Estate Team, Jennings, RE/MAX REAL ESTATE CENTER. CIBR
 - $665,0005 bd4 ba1.8k sqft14415 Sheridan Ave, Urbandale, IA 50323For SaleMLS ID #746690, LUCREZIA MOORE, Iowa Realty Mills Crossing. DMMLS
- $459,9005 bd3 ba1.6k sqft4404 75th St, Urbandale, IA 50322For SaleMLS ID #746702, Alexis Schossow, Iowa Realty Beaverdale. DMMLS
- $559,0005 bd4 ba2.1k sqft5421 150th St, Urbandale, IA 50323For SaleMLS ID #739827, Tricia Evans, RE/MAX Concepts. DMMLS
- $479,9904 bd3 ba2.2k sqft4652 177th St, Urbandale, IA 50323New ConstructionMLS ID #727643, Jennifer Thorn, Realty ONE Group Impact. DMMLS
- $635,0004 bd3 ba1.6k sqft14601 Sutton Dr, Urbandale, IA 50323For SaleMLS ID #736906, Gina Swanson, Century 21 Signature. DMMLS
- $410,0004 bd3 ba1.4k sqft9841 Thorton Dr, Johnston, IA 50131For SaleMLS ID #746183, Misty Darling, BH&G Real Estate Innovations. DMMLS
- $319,9003 bd3 ba1.5k sqft4723 172nd St, Urbandale, IA 50323For SaleMLS ID #745781, Gina Friedrichsen, RE/MAX Precision. DMMLS
- $539,9005 bd4 ba2.1k sqft15015 Springbrook Trl, Urbandale, IA 50323New ConstructionMLS ID #730068, Heather Lohse, RE/MAX Precision. DMMLS
- $365,0003 bd3 ba1.5k sqft16720 Walnut Meadows Cir, Urbandale, IA 50323New ConstructionDMMLS
- $529,9005 bd3 ba1.6k sqft875 NW Frescott Cir, Waukee, IA 50263For SaleMLS ID #747320, Julie Moore, RE/MAX Concepts. DMMLS
- $445,0004 bd3 ba1.8k sqft238 NE Avondale Ct, Ankeny, IA 50021For SaleMLS ID #746591, Jeffrey Hagel, Jeff Hagel Real Estate. DMMLS
- $385,0004 bd4 ba1.5k sqft2505 Park Ridge Dr, Granger, IA 50109For SaleMLS ID #747253, Mallory Ringgenberg, Real Broker, LLC. DMMLS
- $399,9004 bd4 ba1.8k sqft1265 NW Yorktown Dr, Waukee, IA 50263For SaleMLS ID #741885, Brett Opdahl, RE/MAX Precision. DMMLS
- $554,9994 bd4 ba2.1k sqft3371 McKinley Ave, Des Moines, IA 50321For SaleMLS ID #747235, Gina Swanson, Century 21 Signature. DMMLS
- $384,9003 bd3 ba1.2k sqft9135 Jamison Dr, West Des Moines, IA 50266For SaleMLS ID #743900, Tiffini DeHaan, RE/MAX Precision. DMMLS
