The owner chose this unit for the floor to ceiling windows, convenient location, and beautiful finishes.. FULLY FURNISHED with the right offer! Move right in to this turn-key, modern townhome! Open floor plan with high ceilings, wood beams, and a gorgeous kitchen with quartz countertops, beautiful cabinetry, large kitchen island for entertaining, and a walk-in pantry. 3 Big bedrooms, including a primary suite with double vanities, big walk-in closet and tiled shower. Attached 2 car garage, and plenty of extra parking - convenient for the guests you'll want to entertain. If you're a first time homebuyer, you could walk right in and not worry about furnishings.
For sale
$310,000
14142 Wilden Dr, Urbandale, IA 50323
3beds
1,467sqft
Townhouse, Condominium
Built in 2021
1,263 Square Feet Lot
$306,600 Zestimate®
$211/sqft
$225/mo HOA
What's special
Beautiful finishesHigh ceilingsOpen floor planFloor to ceiling windowsWalk-in pantryGorgeous kitchenQuartz countertops
- 25 days |
- 334 |
- 18 |
Zillow last checked:
Listing updated:
Listed by:
Jenny Farrell (515)779-7500,
RE/MAX Concepts
Source: DMMLS,MLS#: 745672 Originating MLS: Des Moines Area Association of REALTORS
Originating MLS: Des Moines Area Association of REALTORSFacts & features
Interior
Bedrooms & bathrooms
- Bedrooms: 3
- Bathrooms: 3
- Full bathrooms: 2
- 1/2 bathrooms: 1
Heating
- Forced Air, Gas, Natural Gas
Cooling
- Central Air
Appliances
- Included: Dishwasher, Microwave, Refrigerator, Stove
- Laundry: Upper Level
Features
- Dining Area, Cable TV
- Flooring: Carpet, Tile
Interior area
- Total structure area: 1,467
- Total interior livable area: 1,467 sqft
Property
Parking
- Total spaces: 2
- Parking features: Attached, Garage, Two Car Garage
- Attached garage spaces: 2
Features
- Levels: Two
- Stories: 2
- Patio & porch: Covered, Patio
- Exterior features: Sprinkler/Irrigation, Patio
Lot
- Size: 1,263 Square Feet
- Dimensions: 23 x 55
- Features: Rectangular Lot
Details
- Parcel number: 31203201960021
- Zoning: PUD
Construction
Type & style
- Home type: Townhouse
- Architectural style: Two Story
- Property subtype: Townhouse, Condominium
Materials
- Foundation: Slab
- Roof: Asphalt,Shingle
Condition
- Year built: 2021
Utilities & green energy
- Sewer: Public Sewer
- Water: Public
Community & HOA
HOA
- Has HOA: Yes
- Services included: Maintenance Grounds, Maintenance Structure, Snow Removal
- HOA fee: $225 monthly
- HOA name: Calusa at Timberline Village
- Second HOA name: Stanbrough
- Second HOA phone: 515-334-3435
Location
- Region: Urbandale
Financial & listing details
- Price per square foot: $211/sqft
- Tax assessed value: $328,600
- Annual tax amount: $5,701
- Date on market: 7/21/2026
- Cumulative days on market: 26 days
- Listing terms: Cash,Conventional,FHA,VA Loan
- Road surface type: Concrete
Estimated market value
$306,600
$291,000 - $322,000
$1,934/mo
Price history
| Date | Event | Price |
|---|---|---|
| 7/21/2026 | Listed for sale | $310,000-4.6%$211/sqft |
Source:  DMMLS #745672 Report a problem DMMLS #745672 Report a problem | ||
| 6/17/2025 | Sold | $325,000$222/sqft |
Source: DMMLS #716779 Report a problem | ||
| 5/1/2025 | Pending sale | $325,000$222/sqft |
Source: DMMLS #716779 Report a problem | ||
| 4/28/2025 | Listed for sale | $325,000+10.2%$222/sqft |
Source: DMMLS #716779 Report a problem | ||
| 1/20/2023 | Sold | $295,000$201/sqft |
Source: DMMLS #649813 Report a problem | ||
| 4/15/2022 | Pending sale | $295,000$201/sqft |
Source: DMMLS #649813 Report a problem | ||
Public tax history
| Year | Property taxes | Tax assessment |
|---|---|---|
| 2025 | $5,682 +14.5% | $328,600 +6.9% |
| 2024 | $4,962 +572.4% | $307,500 +12.3% |
| 2023 | $738 +18350% | $273,900 +696.2% |
| 2022 | $4 | $34,400 |
Find assessor info on the county website
Monthly payment
Est. payment
Payment breakdown
Explore the cost of this home by adjusting the details. Changes won't be saved.Climate risks
Neighborhood: 50323
Nearby schools
GreatSchools rating
- 10/10Webster Elementary SchoolGrades: PK-5Distance: 0.9 mi
- 4/10Urbandale Middle SchoolGrades: 6-8Distance: 4.4 mi
- 8/10Urbandale High SchoolGrades: 9-12Distance: 4.9 mi
Schools provided by the listing agent
- District: Urbandale
Source: DMMLS. This data may not be complete. We recommend contacting the local school district to confirm school assignments for this home.
- $310,0003 bd3 ba1.4k sqft14144 Wilden Dr, Urbandale, IA 50323For Sale

- $335,0003 bd3 ba1.4k sqft14140 Wilden Dr, Urbandale, IA 50323Sold

- $325,0003 bd3 ba1.5k sqft14146 Wilden Dr, Urbandale, IA 50323For Sale
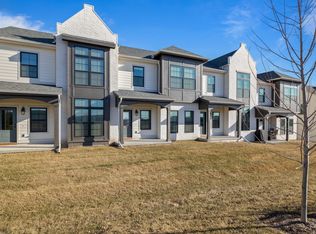
- $314,9003 bd3 ba1.5k sqft14136 Wilden Dr, Urbandale, IA 50323Sold

- $300,0003 bd3 ba1.4k sqft14134 Wilden Dr, Urbandale, IA 50323For Sale
- $325,0003 bd3 ba1.4k sqft14130 Wilden Dr, Urbandale, IA 50323Sold
- $320,0003 bd3 ba1.4k sqft14154 Wilden Dr, Urbandale, IA 50323Sold
- $445,0004 bd4 ba2k sqft14141 Wilden Dr, Urbandale, IA 50323Pending
A local agent can set up tours, give advice and negotiate with sellers.
Similar homes
- $310,0003 bd3 ba1.4k sqft14144 Wilden Dr, Urbandale, IA 50323For SaleMLS ID #734373, Erin Rundall, Keller Williams Realty GDM. DMMLS
- $300,0003 bd3 ba1.4k sqft14134 Wilden Dr, Urbandale, IA 50323For Sale
 MLS ID #716773, B.J. KNAPP, Iowa Realty Mills Crossing. DMMLS
 - $360,0003 bd3 ba1.4k sqft12527 Douglas Pkwy, Urbandale, IA 50323For Sale
 MLS ID #745901, Gee Nayou, Keller Williams Realty GDM. DMMLS
 - $334,9004 bd4 ba1.8k sqft5430 154th Ct, Urbandale, IA 50323For Sale

 MLS ID #70818, Real Estate Team, Jennings, RE/MAX REAL ESTATE CENTER. CIBR
 - $306,9993 bd3 ba1.6k sqft1291 S 91st St, West Des Moines, IA 50266For SaleMLS ID #747228, Brandon Tessau, Peoples Company. DMMLS
- $365,0004 bd4 ba1.8k sqft15307 Goldenrod Dr, Urbandale, IA 50323For SaleMLS ID #744896, Shonna Murrey, Epique Realty. DMMLS
- $330,0003 bd3 ba1.5k sqft6460 Galleria Dr Unit 1104, West Des Moines, IA 50266For SaleMLS ID #746682, Ashley Grandgeorge, Iowa Realty Ankeny. DMMLS
- $239,9003 bd3 ba1.5k sqft5532 144th St, Urbandale, IA 50323For SaleMLS ID #70903, Justin Greenfield, RE/MAX Precision Otter View. CIBR
- $299,0003 bd4 ba1.7k sqft9315 Primo Ln, West Des Moines, IA 50266For SaleMLS ID #742613, Karen Ning, Platinum Realty LLC. DMMLS
- $299,9003 bd3 ba1.7k sqft9669 Crestview Dr, West Des Moines, IA 50266For SaleMLS ID #731601, Katie Fliehler, RE/MAX Precision. DMMLS
- $307,4003 bd2 ba1.3k sqft4417 Lower Beaver Rd, Des Moines, IA 50310For SaleMLS ID #744039, Haylee Quirk, RE/MAX Real Estate Center. DMMLS
- $310,0003 bd3 ba1.5k sqft2305 SW Parkway Ln, Ankeny, IA 50023For SaleMLS ID #746370, Sue Sutton-Ludwig, RE/MAX Concepts. DMMLS
- $289,9004 bd4 ba1.7k sqft515 10th St, Waukee, IA 50263For SaleMLS ID #743052, Michelle Greene, Realty ONE Group Impact. DMMLS
- $310,0003 bd3 ba1.5k sqft2302 SW Parkway Ln, Ankeny, IA 50023For SaleMLS ID #746450, Tyler Springer, RE/MAX Precision. DMMLS
- $245,5003 bd3 ba1.3k sqft2781 SE Osier Ave, West Des Moines, IA 50265For SaleMLS ID #747156, Lori Adrianse, RE/MAX Concepts. DMMLS
- $265,0003 bd3 ba1.6k sqft9570 Crestview Dr, West Des Moines, IA 50266For SaleMLS ID #743152, Cody Semler, Redfin Corporation. DMMLS
- $330,0003 bd3 ba1.8k sqft214 Watson Powell Jr Way Unit 505, Des Moines, IA 50309For SaleMLS ID #726571, Steve Clark, VIA Group, REALTORS. DMMLS
- $320,0003 bd3 ba1.8k sqft1306 NW 33rd Ln, Ankeny, IA 50023For SaleMLS ID #740719, Thuy Nguyen, Real Broker, LLC. DMMLS
- $279,9003 bd3 ba1.1k sqft841 Sawgrass Dr, Norwalk, IA 50211For SaleMLS ID #738840, Chris Chiaramonte, Century 21 Signature. DMMLS
- $334,0002 bd3 ba1.8k sqft528 2nd Ave Unit 307, Des Moines, IA 50309For SaleMLS ID #737428, Leeann Bluske, Exchange Brokers. DMMLS
