Experience modern luxury in this stunning 3-bedroom townhome offering almost 2,200 sq. ft. of finished living space in West Des Moines’ desirable Della Vita community. This meticulously maintained home features a gourmet kitchen with quartz countertops, GE stainless steel appliances, and soft-close cabinets. The spacious primary retreat offers ultimate privacy, backing to serene woods and featuring elegant tray ceilings, a double vanity, and a large walk-in closet.
The finished lower level provides a generous family room and 3/4 bath, while high-quality custom blinds are installed throughout the home for added style and privacy. Situated in an unbeatable location, you are just steps away from local bike trails, popular coffee shops, top-tier restaurants, and premier shopping. Enjoy a truly hassle-free, pet-friendly lifestyle with an HOA that covers all lawn care, snow removal, irrigation, and exterior maintenance. This move-in-ready home offers the perfect blend of comfort and convenience. All information obtained from seller and public records.
For sale
$308,000
9315 Primo Ln, West Des Moines, IA 50266
3beds
1,761sqft
:
Get pre-qualified$2,288/mo
Townhouse, Condominium
Built in 2018
2,178 Square Feet Lot
$303,600 Zestimate®
$175/sqft
$200/mo HOA
What's special
- 48 days |
- 176 |
- 3 |
Zillow last checked:
Listing updated:
Listed by:
Karen Ning (515)777-4155,
Platinum Realty LLC
Source: DMMLS,MLS#: 742613 Originating MLS: Des Moines Area Association of REALTORS
Originating MLS: Des Moines Area Association of REALTORSFacts & features
Interior
Bedrooms & bathrooms
- Bedrooms: 3
- Bathrooms: 4
- Full bathrooms: 1
- 3/4 bathrooms: 2
- 1/2 bathrooms: 1
Heating
- Forced Air, Gas, Natural Gas
Cooling
- Central Air
Appliances
- Included: Dishwasher, Microwave, Refrigerator, Stove
- Laundry: Upper Level
Features
- Eat-in Kitchen
- Flooring: Carpet, Laminate, Tile
- Basement: Egress Windows,Partially Finished
Interior area
- Total structure area: 1,761
- Total interior livable area: 1,761 sqft
- Finished area below ground: 400
Property
Parking
- Total spaces: 2
- Parking features: Attached, Garage, Two Car Garage
- Attached garage spaces: 2
Features
- Levels: Two
- Stories: 2
Lot
- Size: 2,178 Square Feet
Details
- Parcel number: 1610251027
- Zoning: R
Construction
Type & style
- Home type: Townhouse
- Architectural style: Two Story
- Property subtype: Townhouse, Condominium
Materials
- Foundation: Poured
- Roof: Asphalt,Shingle
Condition
- Resale
- New construction: No
- Year built: 2018
Details
- Builder name: Hubbell Homes
Utilities & green energy
- Sewer: Public Sewer
- Water: Public
Community & HOA
Community
- Security: Smoke Detector(s)
HOA
- Has HOA: Yes
- Services included: Maintenance Grounds, Maintenance Structure, Snow Removal, Trash
- HOA fee: $200 monthly
- HOA name: Della Vita Townhomes
- Second HOA name: HRC Association Management
- Second HOA phone: 515-280-2014
Location
- Region: West Des Moines
Financial & listing details
- Price per square foot: $175/sqft
- Tax assessed value: $298,050
- Annual tax amount: $4,816
- Date on market: 6/8/2026
- Listing terms: Cash,Conventional
- Road surface type: Concrete
Estimated market value
$303,600
$288,000 - $319,000
$2,121/mo
Price history
| Date | Event | Price |
|---|---|---|
| 6/9/2026 | Listed for sale | $308,000+8.1%$175/sqft |
Source:  DMMLS #742613 Report a problem DMMLS #742613 Report a problem | ||
| 3/4/2025 | Listing removed | $2,180$1/sqft |
Source: Zillow Rentals Report a problem | ||
| 12/31/2024 | Listed for rent | $2,180$1/sqft |
Source: Zillow Rentals Report a problem | ||
| 12/16/2024 | Listing removed | $2,180$1/sqft |
Source: Zillow Rentals Report a problem | ||
| 12/2/2024 | Listed for rent | $2,180$1/sqft |
Source: Zillow Rentals Report a problem | ||
| 11/23/2024 | Listing removed | $2,180$1/sqft |
Source: Zillow Rentals Report a problem | ||
| 10/30/2024 | Listed for rent | $2,180$1/sqft |
Source: Zillow Rentals Report a problem | ||
| 9/11/2024 | Listing removed | $2,180$1/sqft |
Source: Zillow Rentals Report a problem | ||
| 9/9/2024 | Listed for rent | $2,180$1/sqft |
Source: Zillow Rentals Report a problem | ||
| 2/13/2023 | Sold | $285,000-1.7%$162/sqft |
Source: DMMLS #664774 Report a problem | ||
| 1/4/2023 | Pending sale | $290,000$165/sqft |
Source: DMMLS #664774 Report a problem | ||
| 12/8/2022 | Listed for sale | $290,000+16%$165/sqft |
Source: DMMLS #664774 Report a problem | ||
| 6/21/2019 | Sold | $250,070$142/sqft |
Source: DMMLS #557065 Report a problem | ||
Public tax history
| Year | Property taxes | Tax assessment |
|---|---|---|
| 2025 | $4,816 +1.9% | $298,050 +2.1% |
| 2024 | $4,724 +3.4% | $292,020 |
| 2023 | $4,570 +2.5% | $292,020 +15.4% |
| 2022 | $4,460 -2.4% | $252,980 +1.2% |
| 2021 | $4,572 +8.5% | $249,980 +9.1% |
| 2020 | $4,212 +282.2% | $229,210 |
| 2019 | $1,102 | $229,210 +316.7% |
| 2018 | -- | $55,000 |
Find assessor info on the county website
Monthly payment
Est. payment
Payment breakdown
Explore the cost of this home by adjusting the details. Changes won't be saved.Climate risks
Neighborhood: 50266
Nearby schools
GreatSchools rating
- 10/10Woodland Hills ElementaryGrades: K-5Distance: 1.9 mi
- 7/10Waukee South Middle SchoolGrades: 6-7Distance: 1.7 mi
- 5/10Waukee Senior High SchoolGrades: 10-12Distance: 2.3 mi
Schools provided by the listing agent
- District: Waukee
Source: DMMLS. This data may not be complete. We recommend contacting the local school district to confirm school assignments for this home.
- $333,5003 bd3 ba1.3k sqft9321 Primo Ln, West Des Moines, IA 50266Off Market
- $292,7003 bd3 ba1.7k sqft9309 Primo, West Des Moines, IA 50266Off Market
- $317,0003 bd3 ba1.2k sqft9265 Primo Ln, West Des Moines, IA 50266Off Market
- $292,8002 bd2 ba1.3k sqft9327 Primo Ln, West Des Moines, IA 50266Off Market
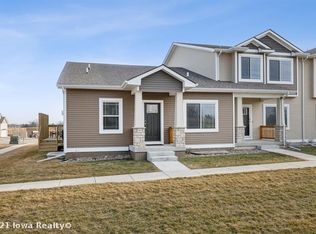
- $297,9002 bd2 ba1.3k sqft9303 Primo Ln, West Des Moines, IA 50266Off Market
- $297,7003 bd3 ba1.7k sqft9333 Primo Ln, West Des Moines, IA 50266Off Market
- $406,2003 bd3 ba1.4k sqft709 Milan St, West Des Moines, IA 50266Off Market
- $340,3003 bd3 ba1.4k sqft709 Milan, West Des Moines, IA 50266Off Market
A local agent can set up tours, give advice and negotiate with sellers.
Similar homes
- $279,0003 bd3 ba1.2k sqft197 79th St, West Des Moines, IA 50266For Sale
 MLS ID #745722, Beth Cochran, Agency Iowa. DMMLS
 - $310,0003 bd3 ba1.4k sqft14142 Wilden Dr, Urbandale, IA 50323For Sale
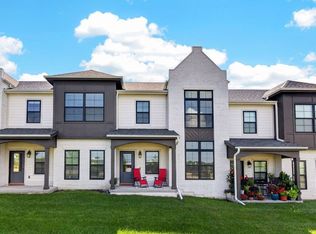 MLS ID #745672, Jenny Farrell, RE/MAX Concepts. DMMLS
 - from $348,9002 bd2 ba1.4k sqftStockton Plan, Pavilion Park, West Des Moines, IA 50266New Construction
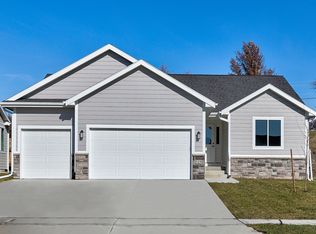 Trust Builders
 - from $337,9003 bd2 ba1.4k sqftHarlan Plan, Pavilion Park, West Des Moines, IA 50266New Construction
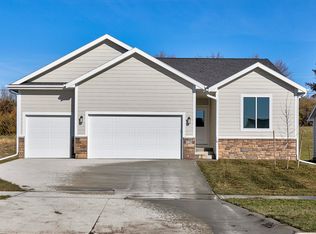 Trust Builders
 - $269,9003 bd3 ba1.7k sqft9175 Coneflower Dr #104, West Des Moines, IA 50265For SaleMLS ID #744203, Carly Pearson, RE/MAX Precision. DMMLS
- $339,9004 bd4 ba1.8k sqft5430 154th Ct, Urbandale, IA 50323For Sale
 MLS ID #70818, Real Estate Team, Jennings, RE/MAX REAL ESTATE CENTER. CIBR
 - $310,0004 bd3 ba1.6k sqft1365 SE Parkview Crossing Dr, Waukee, IA 50263For SaleMLS ID #744335, Jerry Steenhoek, Iowa Realty Waukee. DMMLS
- $289,9004 bd4 ba1.7k sqft515 10th St, Waukee, IA 50263For SaleMLS ID #743052, Michelle Greene, Realty ONE Group Impact. DMMLS
- $300,0003 bd3 ba1.4k sqft14134 Wilden Dr, Urbandale, IA 50323For SaleMLS ID #716773, B.J. KNAPP, Iowa Realty Mills Crossing. DMMLS
- $267,3003 bd3 ba1.5k sqft9120 Robinson Dr, West Des Moines, IA 50266New ConstructionDMMLS
- $405,9003 bd2 ba1.4k sqft9461 Emilia Ln, West Des Moines, IA 50266New ConstructionDMMLS
- $239,9003 bd3 ba1.6k sqft9165 Greenspire Dr #114, West Des Moines, IA 50265For SaleMLS ID #732215, NICHOLAS SCAR, Iowa Realty Mills Crossing. DMMLS
- $249,5003 bd3 ba1.5k sqft5504 144th St, Urbandale, IA 50323For SaleMLS ID #739020, Heather Rawlins, Iowa Realty Colfax. DMMLS
- $339,9003 bd2 ba1.7k sqft995 8th St, Waukee, IA 50263For SaleMLS ID #738600, Jason Russell, Realty ONE Group Impact. DMMLS
- $307,4003 bd2 ba1.3k sqft4417 Lower Beaver Rd, Des Moines, IA 50310For SaleMLS ID #744039, Haylee Quirk, RE/MAX Real Estate Center. DMMLS
- $377,0003 bd4 ba1.3k sqft105 SE Kellerman Ln, Waukee, IA 50263For SaleMLS ID #738705, Dina Kajtazovic, RE/MAX Concepts. DMMLS
- $414,9003 bd3 ba1.5k sqft9127 Robinson Dr, West Des Moines, IA 50266New ConstructionDMMLS
- $320,0003 bd3 ba1.8k sqft1306 NW 33rd Ln, Ankeny, IA 50023For SaleMLS ID #740719, Thuy Nguyen, Real Broker, LLC. DMMLS
- $285,0003 bd3 ba1.1k sqft841 Sawgrass Dr, Norwalk, IA 50211For SaleMLS ID #738840, Chris Chiaramonte, Century 21 Signature. DMMLS
- $179,0003 bd2 ba1.1k sqft338 Holiday Cir #81, West Des Moines, IA 50265For SaleMLS ID #733355, Laurry Wailes, The American Real Estate Co.. DMMLS
