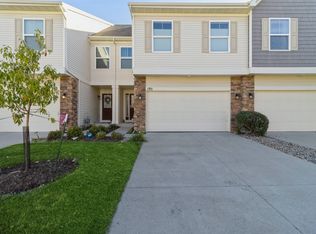
Beautiful views and a walk-out basement! Both hard to find in a townhome!
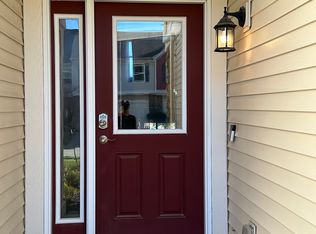
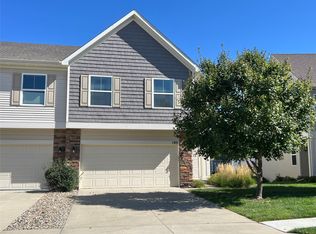
Come inside this well cared for townhome and experience an exceptional floor plan. Lots of windows and natural light fill the living room with extra high ceilings. Open concept layout with granite countertops and pendants over the island. Sliding door off the dining area to a deck overlooking a beautiful view of a community walking trail and mature trees and flowers. Upstairs you will find a primary bedroom with his and hers closets and a 3/4 bathroom. The second bedroom is across the hall from the full bathroom. Downstairs you will find the laundry room, a third bedroom, another full bath and a walk-out basement. Hard to find all of these things in a townhome!
The location is amazing - close to Jordan Creek Mall, lots of shopping and restaurants and WDM Schools.
Come see this gorgeous home as soon as you can!
Sold for $250,000
Zillow last checked:
Listing updated:
Bought with:
Gina Swanson
Century 21 Signature
Source: DMMLS,MLS#: 745722 Originating MLS: Des Moines Area Association of REALTORS
Originating MLS: Des Moines Area Association of REALTORSPrice history
| Date | Event | Price |
|---|---|---|
| 9/30/2026 | Sold | $250,000-6.5%$196/sqft |
Source:  DMMLS #745722 Report a problem DMMLS #745722 Report a problem | ||
| 9/15/2026 | Pending sale | $267,400$210/sqft |
Source: DMMLS #745722 Report a problem | ||
| 9/2/2026 | Price change | $267,400-3.6%$210/sqft |
Source: DMMLS #745722 Report a problem | ||
| 8/10/2026 | Price change | $277,400-0.6%$218/sqft |
Source: DMMLS #745722 Report a problem | ||
| 7/21/2026 | Listed for sale | $279,000$219/sqft |
Source: DMMLS #745722 Report a problem | ||
| 7/13/2026 | Listing removed | $279,000$219/sqft |
Source: DMMLS #740679 Report a problem | ||
| 6/10/2026 | Price change | $279,000-2.1%$219/sqft |
Source: DMMLS #740679 Report a problem | ||
| 5/13/2026 | Listed for sale | $285,000+27.2%$224/sqft |
Source: DMMLS #740679 Report a problem | ||
| 6/8/2022 | Listing removed | -- |
Source: Zillow Rental Network Premium Report a problem | ||
| 6/6/2022 | Listed for rent | $1,595+14.3%$1/sqft |
Source: Zillow Rental Network Premium Report a problem | ||
| 4/4/2020 | Listing removed | $1,395$1/sqft |
Source: DM House Rentals Report a problem | ||
| 3/4/2020 | Listed for rent | $1,395$1/sqft |
Source: DM House Rentals Report a problem | ||
| 2/28/2020 | Listing removed | $224,000$176/sqft |
Source: RE/MAX Concepts #595917 Report a problem | ||
| 2/28/2020 | Listed for sale | $224,000+2.3%$176/sqft |
Source: RE/MAX Concepts #595917 Report a problem | ||
| 2/27/2020 | Sold | $219,000-2.2%$172/sqft |
Source: DMMLS #595917 Report a problem | ||
| 1/24/2020 | Pending sale | $224,000$176/sqft |
Source: RE/MAX Concepts #595917 Report a problem | ||
| 1/7/2020 | Price change | $224,000-2.6%$176/sqft |
Source: RE/MAX Concepts #595917 Report a problem | ||
| 10/17/2019 | Price change | $229,900-2.1%$181/sqft |
Source: Iowa Realty #591786 Report a problem | ||
| 9/24/2019 | Price change | $234,900+3.1%$185/sqft |
Source: Iowa Realty #591786 Report a problem | ||
| 9/9/2019 | Price change | $227,900-3%$179/sqft |
Source: Owner Report a problem | ||
| 7/15/2019 | Listed for sale | $235,000$185/sqft |
Source: Owner Report a problem | ||
Sell for more on Zillow
Get a Zillow Showcase℠ listing at no additional cost and you could sell for .
$250,000
2% more
+$5,000
With Zillow Showcase(estimated)
$255,000
