Skip main navigation
Sold for $294,900
  • $294,900

    193 79th St, West Des Moines, IA 50266

    3beds
    1,273sqft
    Townhouse, Condominium
    Built in 2011
    2,178 Square Feet Lot
    $296,200 Zestimate®
    $232/sqft
    $1,845 Estimated rent

    Home value

    $296,200

    $278,000 - $314,000

    $1,845/mo

    Zestimate® history
    Loading
    Loading...

    Owner options

    List your home for rent

    $1,845/mo

    Rent Zestimate®

    Find your next renter with Zillow Rental Manager. Plus, with online applications, you can quickly screen prospective tenants – for free.

    Learn more

    $1,845/mo

    Rent Zestimate®

    Refinance and save

    $2,224/mo

    Est. payment

    Refinancing to a lower rate could help reduce your monthly payments and save thousands over the life of the loan.

    See today's rates

    $2,224/mo

    Est. payment

    Explore your selling options

    Work with a Zillow partner agent

    Leverage their expertise and Zillow's premium Showcase listings to get your home seen by more buyers.

    Get started

    List with your own agent

    Get your home in front of millions of buyers by listing it on Zillow.

    Learn how to do it

    Sell it yourself

    Take full control of how buyers see your home on Zillow by listing For Sale by Owner (FSBO).

    List your home

    What's special

    Gas fireplaceSecond family roomSpacious entrySpacious bedroomsLarge islandStainless steel appliancesExtra tall cabinets
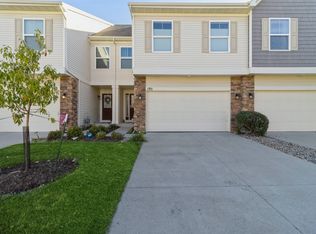
    Welcome to your fabulous new home! This townhome offers a modern layout with green space behind it for privacy! You'll love that at front door with a spacious entry, visitors aren't seeing right into your living area! Head up just a few stairs and WOW! You'll be impressed with the 12 ft high ceilings of the great room and windows galore! The kitchen offers extra tall cabinets (42'' uppers), a large island, and pantry and all stainless steel appliances stay! There is a gas fireplace in the living room and there are sliders leading out to the deck. Up a few more stairs and you'll find two spacious bedrooms and bathrooms, including the master with a walk in closet and private bathroom with double sinks and a walk in shower. In the finished lower lever you'll appreciate the second family room that leads out to a patio, plus there's a third bedroom and third bathroom! The Bridgewood Community is located just a few blocks to the west of the Jordan Creek Town Center that offers lots of shopping, restaurants and entertainment! The community has miles of trails going through it, plus there is a club house with a fitness room. Waukee's Brookview Elementary is close. Valley View Aquatic Center is near too! Some see all that this home and location have to offer!

    Zillow last checked:

    Listing updated:

    Listed by:

    Jennifer Thorn (515)975-7774,

    Realty ONE Group Impact,

    Erin Herron 515-778-1331,

    Realty ONE Group Impact

    Bought with:

    Dawn Edwards

    Realty ONE Group Impact

    Source: DMMLS,MLS#: 705061MLS LogoOriginating MLS: Des Moines Area Association of REALTORS

    Facts & features

    Interior

    Bedrooms & bathrooms
    • Bedrooms: 3
    • Bathrooms: 3
    • Full bathrooms: 1
    • 3/4 bathrooms: 2
    Heating
    • Forced Air, Gas, Natural Gas
    Cooling
    • Central Air
    Appliances
    • Included: Dryer, Dishwasher, Microwave, Refrigerator, Stove, Washer
    Features
    • Dining Area, Cable TV, Window Treatments
    • Flooring: Carpet, Laminate, Tile
    • Basement: Finished,Walk-Out Access
    • Number of fireplaces: 1
    • Fireplace features: Gas, Vented
    Interior area
    • Total structure area: 1,273
    • Total interior livable area: 1,273 sqft
    • Finished area below ground: 698

    Property

    Parking
    • Total spaces: 2
    • Parking features: Attached, Garage, Two Car Garage
    • Attached garage spaces: 2
    Features
    • Levels: Multi/Split
    • Patio & porch: Deck, Open, Patio
    • Exterior features: Deck, Sprinkler/Irrigation, Patio
    Lot
    • Size: 2,178 Square Feet
    Details
    • Parcel number: 1611462004
    • Zoning: Res

    Construction

    Type & style
    • Home type: Townhouse
    • Architectural style: Split Level
    • Property subtype: Townhouse, Condominium
    Materials
    • Stone, Vinyl Siding
    • Foundation: Poured
    • Roof: Asphalt,Shingle
    Condition
    • Year built: 2011

    Utilities & green energy

    • Sewer: Public Sewer
    • Water: Public

    Community & HOA

    Community
    • Features: Clubhouse, Fitness
    • Security: Smoke Detector(s)
    HOA
    • Has HOA: Yes
    • Services included: Insurance, Maintenance Grounds, Maintenance Structure, Recreation Facilities, Trash, Snow Removal
    • HOA fee: $290 monthly
    • HOA name: Eastons at Bridgewood
    • Second HOA name: PMI Central Iowa
    • Second HOA phone: 515-303-1027
    Location
    • Region: West Des Moines

    Financial & listing details

    • Price per square foot: $232/sqft
    • Tax assessed value: $280,320
    • Annual tax amount: $4,581
    • Date on market: 10/1/2024
    • Cumulative days on market: 18 days
    • Listing terms: Cash,Conventional,FHA,VA Loan
    • Road surface type: Concrete

    Price history

    DateEventPrice
    12/5/2024Sold$294,900-1.7%$232/sqft
    Source: DMMLS #705061 Report a problem
    10/21/2024Pending sale$299,900$236/sqft
    Source: DMMLS #705061 Report a problem
    10/2/2024Listed for sale$299,900+45.2%$236/sqft
    Source: DMMLS #705061 Report a problem
    3/14/2024Listing removed--
    Source: Zillow Rentals Report a problem
    2/1/2024Price change$2,050+8.2%$2/sqft
    Source: Zillow Rentals Report a problem
    1/30/2024Listed for rent$1,895$1/sqft
    Source: Zillow Rentals Report a problem
    8/8/2021Listing removed--
    Source: Zillow Rental Network Premium Report a problem
    7/16/2021Listed for rent$1,895+14.8%$1/sqft
    Source: Zillow Rental Network Premium Report a problem
    6/5/2019Listing removed$1,650$1/sqft
    Source: Reinhardt Properties, LLC Report a problem
    5/28/2019Listed for rent$1,650+3.1%$1/sqft
    Source: Reinhardt Properties, LLC Report a problem
    9/18/2017Listing removed$1,600$1/sqft
    Source: Reinhardt Properties, LLC Report a problem
    9/5/2017Price change$1,600-5.9%$1/sqft
    Source: Reinhardt Properties, LLC Report a problem
    7/24/2017Price change$1,700-5.6%$1/sqft
    Source: Reinhardt Properties, LLC Report a problem
    7/18/2017Listed for rent$1,800+12.5%$1/sqft
    Source: Reinhardt Properties, LLC Report a problem
    7/24/2013Listing removed$1,600$1/sqft
    Source: Reinhardt Properties Report a problem
    7/3/2013Price change$1,600-5.9%$1/sqft
    Source: Reinhardt Properties Report a problem
    6/10/2013Listed for rent$1,700$1/sqft
    Source: Reinhardt Properties Report a problem
    11/7/2011Sold$206,500$162/sqft
    Source: Public Record Report a problem

    Public tax history

    YearProperty taxesTax assessment
    2025$4,382 +6.1%$280,320 +5.5%
    2024$4,130 -6.5%$265,750
    2023$4,416 +5.2%$265,750 +8.6%
    2022$4,198 -0.5%$244,700 +3.8%
    2021$4,220 +2%$235,850 +4.7%
    2020$4,136 -0.6%$225,260
    2019$4,162 -0.4%$225,260 +4.2%
    2018$4,180 $216,210
    2017$4,180 +11%$216,210 +5.1%
    2016$3,767 -4.8%$205,780 +6.4%
    2015$3,956 +13.3%$193,490
    2014$3,492 +6.4%$193,490
    2013$3,282 +164000%--
    2012$2 --
    Find assessor info on the county website

    Neighborhood: 50266

    Nearby schools

    GreatSchools rating
    Schools provided by the listing agent
    • District: Waukee

    Source: DMMLS. This data may not be complete. We recommend contacting the local school district to confirm school assignments for this home.

    Get pre-qualified for a loan
    At Zillow Home Loans, we can pre-qualify you in as little as 5 minutes with no impact to your credit score.

    An equal housing lender. NMLS #10287.

    Sell for more on Zillow
    Get a Zillow Showcase℠ listing at no additional cost and you could sell for .
    $296,200
    2% more
    +$5,924
    With Zillow Showcase(estimated)
    $302,124