Welcome to this beautifully finished ranch villa in a sought-after Urbandale neighborhood. The open-concept main level features a great room with a cozy fireplace and custom built-ins, flowing into a dining area and a stunning kitchen with white cabinetry, quartz countertops, a center island, and stainless steel appliances. The main-level primary suite offers a private en-suite bath and walk-in closet, alongside a second bedroom, full bath, and convenient laundry room.
The finished lower level adds a spacious recreation room, third bedroom, three-quarter bath, and abundant storage ideal for a home gym, media space, or guest quarters. Enjoy a private, fenced patio out back and an attached garage. With quality finishes and a flexible layout throughout, this low-maintenance home is move-in ready!
For sale
$360,000
12527 Douglas Pkwy, Urbandale, IA 50323
3beds
1,454sqft
Townhouse, Condominium
Built in 2001
3,267 Square Feet Lot
$-- Zestimate®
$248/sqft
$293/mo HOA
What's special
Finished lower levelSpacious recreation roomAbundant storageWalk-in closetQuartz countertopsCenter islandCustom built-ins
- 21 days |
- 885 |
- 53 |
Zillow last checked:
Listing updated:
Listed by:
Gee Nayou (515)441-2063,
Keller Williams Realty GDM
Source: DMMLS,MLS#: 745901 Originating MLS: Des Moines Area Association of REALTORS
Originating MLS: Des Moines Area Association of REALTORSFacts & features
Interior
Bedrooms & bathrooms
- Bedrooms: 3
- Bathrooms: 3
- Full bathrooms: 2
- 3/4 bathrooms: 1
- Main level bedrooms: 2
Heating
- Forced Air, Gas, Natural Gas
Cooling
- Central Air
Appliances
- Included: Dishwasher, Microwave, Refrigerator, Stove
- Laundry: Main Level
Features
- Dining Area, Window Treatments
- Flooring: Carpet
- Basement: Finished
- Number of fireplaces: 1
- Fireplace features: Gas Log
Interior area
- Total structure area: 1,454
- Total interior livable area: 1,454 sqft
- Finished area below ground: 750
Video & virtual tour
Property
Parking
- Total spaces: 2
- Parking features: Attached, Garage, Two Car Garage
- Attached garage spaces: 2
Features
- Stories: 1
- Patio & porch: Open, Patio
- Exterior features: Sprinkler/Irrigation, Patio
Lot
- Size: 3,267 Square Feet
- Dimensions: 3249
- Features: Irregular Lot
Details
- Parcel number: 312/03201900015
- Zoning: PUD
Construction
Type & style
- Home type: Townhouse
- Architectural style: Ranch
- Property subtype: Townhouse, Condominium
Materials
- Stone, Vinyl Siding
- Foundation: Poured
- Roof: Asphalt,Shingle
Condition
- Resale
- New construction: No
- Year built: 2001
Utilities & green energy
- Sewer: Public Sewer
- Water: Public
Community & HOA
Community
- Security: Fire Alarm, Smoke Detector(s)
HOA
- Has HOA: Yes
- Services included: Maintenance Grounds, Maintenance Structure, Snow Removal
- HOA fee: $293 monthly
- HOA name: Timberline Pointe
- Second HOA name: Timberline Pointe Townhomes
- Second HOA phone: 515-446-2240
Location
- Region: Urbandale
Financial & listing details
- Price per square foot: $248/sqft
- Tax assessed value: $297,800
- Annual tax amount: $5,164
- Date on market: 7/24/2026
- Cumulative days on market: 21 days
- Listing terms: Cash,Conventional,FHA,VA Loan
- Road surface type: Concrete
Estimated market value
Not available
Estimated sales range
Not available
Not available
Price history
| Date | Event | Price |
|---|---|---|
| 7/24/2026 | Listed for sale | $360,000+46.9%$248/sqft |
Source:  DMMLS #745901 Report a problem DMMLS #745901 Report a problem | ||
| 6/5/2025 | Sold | $245,000-1.6%$169/sqft |
Source: DMMLS #708135 Report a problem | ||
| 5/6/2025 | Pending sale | $249,000$171/sqft |
Source: DMMLS #708135 Report a problem | ||
| 4/22/2025 | Price change | $249,000-3.9%$171/sqft |
Source: DMMLS #708135 Report a problem | ||
| 4/1/2025 | Price change | $259,000-3.7%$178/sqft |
Source: DMMLS #708135 Report a problem | ||
| 2/26/2025 | Price change | $269,000-3.6%$185/sqft |
Source: DMMLS #708135 Report a problem | ||
| 12/3/2024 | Listed for sale | $279,000+50.1%$192/sqft |
Source: DMMLS #708135 Report a problem | ||
| 7/6/2011 | Listing removed | $185,900$128/sqft |
Source: Mid-America Group, Realtors #385264 Report a problem | ||
| 6/3/2011 | Price change | $185,900-18.1%$128/sqft |
Source: Fannie Mae #385264 Report a problem | ||
| 5/29/2011 | Listed for sale | -- |
Source: foreclosure.com Report a problem | ||
| 4/25/2011 | Sold | $226,890+22%$156/sqft |
Source: Public Record Report a problem | ||
| 10/25/2002 | Sold | $186,000$128/sqft |
Source: Public Record Report a problem | ||
Public tax history
| Year | Property taxes | Tax assessment |
|---|---|---|
| 2025 | $4,748 +2.2% | $297,800 +11.5% |
| 2024 | $4,648 +0.6% | $267,100 |
| 2023 | $4,618 +1.2% | $267,100 +19.2% |
| 2022 | $4,562 +2.6% | $224,100 |
| 2021 | $4,448 +1.8% | $224,100 +7.9% |
| 2020 | $4,370 -4.4% | $207,700 |
| 2019 | $4,570 +3.7% | $207,700 +1.7% |
| 2018 | $4,406 | $204,200 |
| 2017 | $4,406 +9% | $204,200 +8.1% |
| 2016 | $4,042 | $188,900 |
| 2015 | $4,042 +9.9% | $188,900 +6.3% |
| 2014 | $3,678 | $177,700 |
| 2013 | -- | $177,700 -2% |
| 2012 | -- | $181,400 |
| 2011 | -- | $181,400 -5.7% |
| 2010 | -- | $192,300 |
| 2009 | -- | $192,300 -6.3% |
| 2008 | -- | $205,200 |
| 2007 | -- | $205,200 +7% |
| 2006 | -- | $191,700 |
| 2005 | -- | $191,700 +9.7% |
| 2003 | -- | $174,800 +411.1% |
| 2002 | -- | $34,200 +660% |
| 2001 | -- | $4,500 |
Find assessor info on the county website
Monthly payment
Est. payment
Payment breakdown
Explore the cost of this home by adjusting the details. Changes won't be saved.Climate risks
Neighborhood: 50323
Nearby schools
GreatSchools rating
- 10/10Webster Elementary SchoolGrades: PK-5Distance: 0.6 mi
- 4/10Urbandale Middle SchoolGrades: 6-8Distance: 3.5 mi
- 8/10Urbandale High SchoolGrades: 9-12Distance: 4 mi
Schools provided by the listing agent
- District: Urbandale
Source: DMMLS. This data may not be complete. We recommend contacting the local school district to confirm school assignments for this home.
- $266,6002 bd3 ba1.4k sqft12529 Douglas Pkwy, Urbandale, IA 50323Off Market
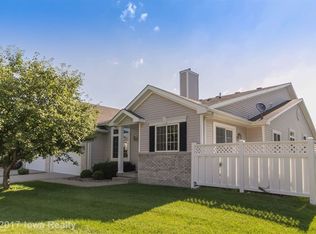
- $296,7002 bd3 ba1.4k sqft12525 Douglas Pkwy, Urbandale, IA 50323Off Market
- $266,6002 bd2 ba1.4k sqft12523 Douglas Pkwy, Urbandale, IA 50323Off Market
- $267,1002 bd2 ba1.4k sqft12517 Douglas Pkwy, Urbandale, IA 50323Off Market
- $240,4002 bd2 ba1.4k sqft12533 Douglas Pkwy, Urbandale, IA 50323Off Market
- $239,5002 bd2 ba1.4k sqft12539 Douglas Pkwy, Urbandale, IA 50323Sold
- $359,0002 bd3 ba1.6k sqft3829 127th St, Urbandale, IA 50323Off Market
- $320,9003 bd2 ba1.3k sqft3825 127th St, Urbandale, IA 50323Off Market
A local agent can set up tours, give advice and negotiate with sellers.
Similar homes
- $317,0003 bd3 ba1.4k sqft12503 Douglas Pkwy, Urbandale, IA 50323For Sale
 MLS ID #744828, Jenifer Brown, Iowa Realty Ankeny. DMMLS
 - $314,9003 bd3 ba1.7k sqft5925 Ep True Pkwy Unit 8, West Des Moines, IA 50266For Sale
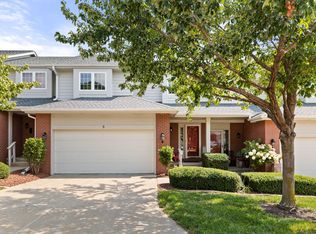 MLS ID #746555, Joanna Carson, RE/MAX Precision. DMMLS
 - $342,0003 bd3 ba1.2k sqft495 S 51st St Unit 29, West Des Moines, IA 50265For Sale
 MLS ID #745732, Darci Crosby, Realty ONE Group Impact. DMMLS
 - $245,9903 bd3 ba1.5k sqft5520 144th St, Urbandale, IA 50323For Sale
 MLS ID #745876, Amy Jones, HomeCoin.com. DMMLS
 - $315,0003 bd3 ba1.3k sqft325 SE Cardinal Ln, Waukee, IA 50263For SaleMLS ID #746549, Michael Guerrero Aguayo, RE/MAX Precision. DMMLS
- $369,9004 bd3 ba1.5k sqft18126 Alpine Dr, Clive, IA 50325For SaleMLS ID #745086, Megan Fjetland, RE/MAX Real Estate Center. DMMLS
- $330,0003 bd2 ba1.2k sqft4518 84th St, Urbandale, IA 50322For SaleMLS ID #741057, Darson Grantham, Keller Williams Realty GDM. DMMLS
- $317,0002 bd3 ba1.4k sqft1431 Dover Bay Dr, Clive, IA 50325For SaleMLS ID #739779, Carla Jourdan, Century 21 Signature. DMMLS
- $374,9004 bd4 ba1.6k sqft835 Spruce St, Waukee, IA 50263For SaleMLS ID #746000, Andy Lenaghan, Keller Williams Realty GDM. DMMLS
- $209,0002 bd3 ba1.1k sqft4305 154th St, Urbandale, IA 50323For SaleMLS ID #742499, Kenneth Mwirichia, Keller Williams Realty GDM. DMMLS
- $365,0003 bd3 ba1.2k sqft1913 NE Cypress Cir, Grimes, IA 50111For SaleMLS ID #745133, Chrissi Ripperger, RE/MAX Concepts. DMMLS
- $279,9004 bd2 ba1.1k sqft8416 Airline Ave, Urbandale, IA 50322For SaleMLS ID #746538, Neil Timmins, Space Simply. DMMLS
- $369,0004 bd3 ba1.8k sqft6717 Northwest Dr, Windsor Heights, IA 50324For Sale
 MLS ID #70514, Jason Jennings, Friedrich Realty. CIBR
 - $310,0003 bd2 ba1.2k sqft4170 Cheyenne Ct, Waukee, IA 50263For SaleMLS ID #747230, Ashlee Knickerbocker, Keller Williams Realty GDM. DMMLS
- $214,0002 bd2 ba1.3k sqft150 S Prairie View Dr Unit 306, West Des Moines, IA 50266For SaleMLS ID #744088, Krisanne Colby, Simply Better Realty, LLC. DMMLS
- $364,9003 bd4 ba1.3k sqft3111 SW Fox Run Dr, Ankeny, IA 50023For SaleMLS ID #743039, Jason Russell, Realty ONE Group Impact. DMMLS
- $324,9004 bd2 ba1.3k sqft1018 5th St, West Des Moines, IA 50265For SaleMLS ID #742044, Misty Darling, BH&G Real Estate Innovations. DMMLS
- $274,0003 bd3 ba1.2k sqft4400 Ep True Pkwy Unit 64, West Des Moines, IA 50265For SaleMLS ID #743153, Donna Levering, Keller Williams Realty GDM. DMMLS
- $410,0004 bd3 ba1.4k sqft9841 Thorton Dr, Johnston, IA 50131For SaleMLS ID #746183, Misty Darling, BH&G Real Estate Innovations. DMMLS
- $319,9003 bd3 ba1.6k sqft1297 S 91st St, West Des Moines, IA 50266For SaleMLS ID #745853, David Charlson, PROmetro Realty. DMMLS
