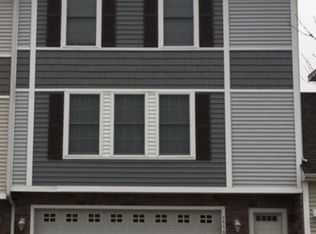
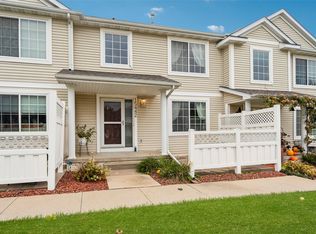
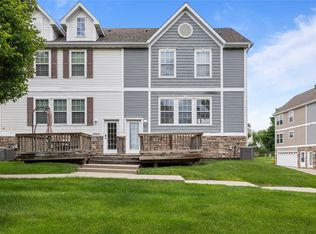
Welcome to this beautiful 2-bedroom, 2-1/2 bath townhome with a tucked-under 2-car garage in the Urbandale and Waukee school district. Open concept layout on 2nd level with large living, dining ,kitchen on your main level, laundry room for your convenience. Tons of updates in this home include freshly painted walls , as well as new flooring on the main level. Step outside to a refreshed deck with new boards , perfect for relaxing or entertaining. Great location close to many amenities, including walking and biking trails,parks, restaurants and shopping! Close proximity to Interstate 80. This home is move-in ready and waiting for you! Please schedule your appointment today!
For sale
$209,000
4305 154th St, Urbandale, IA 50323
2beds
1,176sqft
Townhouse, Condominium
Built in 2006
962 Square Feet Lot
$-- Zestimate®
$178/sqft
$270/mo HOA
What's special
Freshly painted walls
- 141 days
- 73
- 6
Zillow last checked:
Listing updated:
Listed by:
Kenneth Mwirichia (515)201-6664,
Keller Williams Realty GDM,
Stephen Munywe 515-770-9271,
Keller Williams Realty GDM
Source: DMMLS,MLS#: 742499 Originating MLS: Des Moines Area Association of REALTORS
Originating MLS: Des Moines Area Association of REALTORSFacts & features
Interior
Bedrooms & bathrooms
- Bedrooms: 2
- Bathrooms: 3
- Full bathrooms: 2
- 1/2 bathrooms: 1
Heating
- Forced Air, Gas, Natural Gas
Cooling
- Central Air
Appliances
- Included: Dryer, Dishwasher, Microwave, Refrigerator, Stove, Washer
- Laundry: Upper Level
Features
- Separate/Formal Dining Room
- Flooring: Carpet, Vinyl
Interior area
- Total structure area: 1,176
- Total interior livable area: 1,176 sqft
Property
Parking
- Total spaces: 2
- Parking features: Attached, Garage, Two Car Garage
- Attached garage spaces: 2
Features
- Levels: Two
- Stories: 2
- Patio & porch: Deck
- Exterior features: Deck
Lot
- Size: 962 Square Feet
- Dimensions: 24.08 x 40
Details
- Parcel number: 1224103021
Construction
Type & style
- Home type: Townhouse
- Architectural style: Two Story
- Property subtype: Townhouse, Condominium
Materials
- Vinyl Siding
- Foundation: Poured, Slab
- Roof: Asphalt,Shingle
Condition
- Year built: 2006
Utilities & green energy
- Sewer: Public Sewer
- Water: Public
Community & HOA
Community
- Security: Smoke Detector(s)
HOA
- Has HOA: Yes
- Services included: Maintenance Grounds, Maintenance Structure, Snow Removal
- HOA fee: $270 monthly
- HOA name: Walnut Grove
- Second HOA name: Edge Mgmt
Location
- Region: Urbandale
Financial & listing details
- Price per square foot: $178/sqft
- Tax assessed value: $197,410
- Annual tax amount: $2,904
- Date on market: 6/5/2026
- Cumulative days on market: 141 days
- Listing terms: Cash,Conventional,FHA,VA Loan
- Road surface type: Concrete
Estimated market value
Not available
Estimated sales range
Not available
Not available
Price history
| Date | Event | Price |
|---|---|---|
| 7/6/2026 | Listing removed | $1,350$1/sqft |
Source: Zillow Rentals Report a problem | ||
| 7/1/2026 | Listed for rent | $1,350$1/sqft |
Source: Zillow Rentals Report a problem | ||
| 6/18/2026 | Price change | $209,000-2.8%$178/sqft |
Source:  DMMLS #742499 Report a problem DMMLS #742499 Report a problem | ||
| 6/5/2026 | Listed for sale | $215,000+65.5%$183/sqft |
Source: DMMLS #742499 Report a problem | ||
| 1/31/2017 | Sold | $129,900-0.1%$110/sqft |
Source: DMMLS #529967 Report a problem | ||
| 3/27/2007 | Sold | $130,000$111/sqft |
Source: Public Record Report a problem | ||
Public tax history
| Year | Property taxes | Tax assessment |
|---|---|---|
| 2025 | $2,904 +21.6% | $197,410 +3.4% |
| 2024 | $2,388 -2.2% | $190,890 +18.1% |
| 2023 | $2,442 +7.1% | $161,700 +13.2% |
| 2022 | $2,280 -1.6% | $142,810 +5.3% |
| 2021 | $2,318 +2% | $135,560 +4% |
| 2020 | $2,272 +1.7% | $130,370 |
| 2019 | $2,234 +3.7% | $130,370 +7.5% |
| 2018 | $2,154 | $121,300 |
| 2017 | $2,154 +5.8% | $121,300 +6.3% |
| 2016 | $2,036 -3.5% | $114,120 +2.2% |
| 2015 | $2,110 +12% | $111,710 +4.5% |
| 2014 | $1,884 -1.5% | $106,880 |
| 2010 | $1,912 -1.2% | -- |
| 2009 | $1,936 +38.5% | -- |
| 2008 | $1,398 | -- |
| 2007 | -- | -- |
Find assessor info on the county website
Monthly payment
Est. payment
Payment breakdown
Explore the cost of this home by adjusting the details. Changes won't be saved.Climate risks
Neighborhood: 50323
Nearby schools
Schools provided by the listing agent
- District: Waukee
Source: DMMLS. This data may not be complete. We recommend contacting the local school district to confirm school assignments for this home.
Similar homes
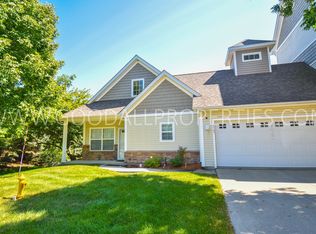
- $197,0002 bd3 ba1.1k sqft15315 Townsend Ave, Urbandale, IA 50323For Sale

 MLS ID #71189, Kris Gardner, RE/MAX Concepts- Huxley. CIBR
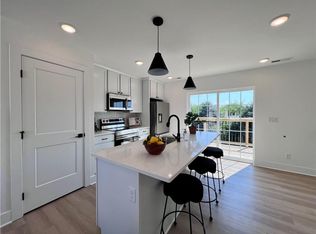
 - $214,9002 bd3 ba1.1k sqft15420 Walnut Hills Dr, Urbandale, IA 50323For Sale
 MLS ID #747277, Jessica Auch, RE/MAX Revolution. DMMLS
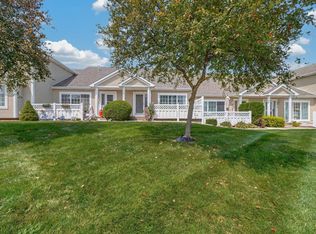
 - $229,9003 bd3 ba1.3k sqft15442 Walnut Hills Dr, Urbandale, IA 50323For Sale
 MLS ID #751424, M. Beth Van Zee, LPT Realty, LLC. DMMLS
 - $180,0002 bd2 ba1k sqft15208 Greenbelt Dr, Urbandale, IA 50323For Sale
 MLS ID #742745, Erin Rundall, Keller Williams Realty GDM. DMMLS
