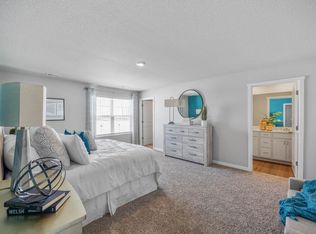
Like new, open concept End Unit townhouse located in a beautiful, convenient Waterford Pointe Townhomes area. Enjoy a maintenance- free townhome that offers a main level with the living room opening into a spacious kitchen area featuring a b-fast bar and sliders to a patio. Featured in the living room is also a trendy electric fireplace and just off the front entrance a half bath. Upstairs features a large master bedroom and a full master bath, plus two other bedrooms, upstairs laundry room and 3/4 bath. The townhome offers lots of windows and light! Just off the kitchen is a 2 stall garage. HOA services cover lawn care, snow removal and exterior maintenance. Quiet area next to schools, parks, retail and interstates. Waukee school district: Waterford Elementary, North Middle School, Trail Ridge for 9th grade and Northwest for high school.
For sale
Price cut: $3K (10/15)
$242,990
5520 144th St, Urbandale, IA 50323
3beds
1,545sqft
Townhouse, Condominium
Built in 2023
1,742 Square Feet Lot
$242,600 Zestimate®
$157/sqft
$225/mo HOA
What's special
End unit townhouseOpen conceptTwo other bedroomsSliders to a patioUpstairs laundry roomLarge master bedroomFull master bath
- 82 days
- 99
- 8
Zillow last checked:
Listing updated:
Listed by:
Jones, Amy 888-400-2513,
HomeCoin.com
Source: DMMLS,MLS#: 745876 Originating MLS: Des Moines Area Association of REALTORS
Originating MLS: Des Moines Area Association of REALTORSFacts & features
Interior
Bedrooms & bathrooms
- Bedrooms: 3
- Bathrooms: 3
- Full bathrooms: 1
- 3/4 bathrooms: 1
- 1/2 bathrooms: 1
Heating
- Electric, Forced Air
Cooling
- Central Air
Appliances
- Included: Dryer, Dishwasher, Microwave, Refrigerator, Stove, Washer
- Laundry: Upper Level
Features
- Cable TV, Window Treatments
- Flooring: Carpet, Laminate
- Number of fireplaces: 1
- Fireplace features: Electric
Interior area
- Total structure area: 1,545
- Total interior livable area: 1,545 sqft
Property
Parking
- Total spaces: 2
- Parking features: Attached, Garage, One Car Garage
- Attached garage spaces: 2
Features
- Levels: Two
- Stories: 2
- Patio & porch: Open, Patio
- Exterior features: Patio
Lot
- Size: 1,742 Square Feet
Details
- Parcel number: 1212481007
Construction
Type & style
- Home type: Townhouse
- Architectural style: Two Story
- Property subtype: Townhouse, Condominium
Materials
- Vinyl Siding
- Foundation: Block, Slab
- Roof: Asphalt,Shingle
Condition
- Year built: 2023
Utilities & green energy
- Sewer: Public Sewer
- Water: Public
Community & HOA
Community
- Security: Security System, Smoke Detector(s)
HOA
- Has HOA: Yes
- Services included: Maintenance Grounds, Maintenance Structure, Snow Removal
- HOA fee: $225 monthly
- HOA name: Edge Property Management LLC
- Second HOA name: Edge Property Management
- Second HOA phone: 515-965-7740
Location
- Region: Urbandale
Financial & listing details
- Price per square foot: $157/sqft
- Tax assessed value: $249,830
- Annual tax amount: $4,027
- Date on market: 7/27/2026
- Cumulative days on market: 83 days
- Listing terms: Cash,Conventional,FHA
- Road surface type: Concrete
Estimated market value
$242,600
$230,000 - $255,000
$2,310/mo
Price history
| Date | Event | Price |
|---|---|---|
| 10/15/2026 | Price change | $242,990-1.2%$157/sqft |
Source:  DMMLS #745876 Report a problem DMMLS #745876 Report a problem | ||
| 8/4/2026 | Price change | $245,990-0.8%$159/sqft |
Source: DMMLS #745876 Report a problem | ||
| 7/27/2026 | Price change | $248,000-2.7%$161/sqft |
Source: DMMLS #745876 Report a problem | ||
| 5/25/2026 | Price change | $255,000-1.9%$165/sqft |
Source: Owner Report a problem | ||
| 5/15/2026 | Price change | $260,000-1.1%$168/sqft |
Source: Owner Report a problem | ||
| 4/26/2026 | Price change | $263,000-0.8%$170/sqft |
Source: Owner Report a problem | ||
| 4/3/2026 | Listed for sale | $265,000+0.4%$172/sqft |
Source: Owner Report a problem | ||
| 12/15/2023 | Sold | $263,990-0.4%$171/sqft |
Source: DMMLS #678790 Report a problem | ||
| 7/31/2023 | Pending sale | $264,990$172/sqft |
Source: DMMLS #678790 Report a problem | ||
| 7/20/2023 | Listed for sale | $264,990$172/sqft |
Source: DMMLS #678790 Report a problem | ||
Public tax history
| Year | Property taxes | Tax assessment |
|---|---|---|
| 2025 | $4,028 +100600% | $249,830 -0.3% |
| 2024 | $4 -33.3% | $250,560 +89385.7% |
| 2023 | $6 | $280 |
Find assessor info on the county website
Monthly payment
Est. payment
Payment breakdown
Explore the cost of this home by adjusting the details. Changes won't be saved.Climate risks
Neighborhood: 50323
Nearby schools
Schools provided by the listing agent
- District: Waukee
Source: DMMLS. This data may not be complete. We recommend contacting the local school district to confirm school assignments for this home.


Similar homes
- $243,9003 bd3 ba1.5k sqft5504 144th St, Urbandale, IA 50323For Sale
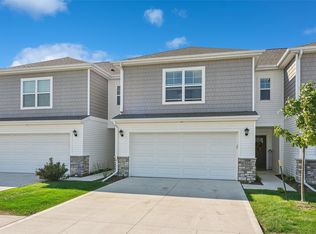 MLS ID #739020, Heather Rawlins, Iowa Realty Colfax. DMMLS
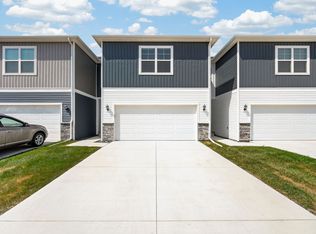
 - $304,0003 bd3 ba1.3k sqft14255 Bentwood Dr, Urbandale, IA 50323For Sale
 MLS ID #750222, Lindsey Simmer, RE/MAX Precision. DMMLS
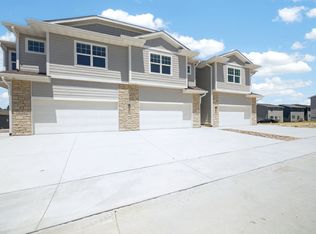
 - $305,0003 bd3 ba1.4k sqft14215 Bentwood Dr, Urbandale, IA 50323For Sale
 MLS ID #747166, Trista Wilson, Zealty Home Advisors. DMMLS
 - $285,8003 bd3 ba1.7k sqft5426 153rd St, Urbandale, IA 50323New Construction
 MLS ID #734347, Julie Larson, LPT Realty, LLC. DMMLS
 - $334,9004 bd4 ba1.8k sqft5430 154th Ct, Urbandale, IA 50323For Sale
 MLS ID #70818, Real Estate Team, Jennings, RE/MAX REAL ESTATE CENTER. CIBR
