Built in 2023, this bi-attached two-story home offers modern style, thoughtful design, and the advantages of newer construction. Upstairs, you’ll find three spacious bedrooms, two full bathrooms, and the added convenience of an upper-level laundry area, perfectly positioned near the bedrooms for everyday ease.
The main level features a bright and welcoming living room that flows seamlessly into the kitchen and dining area, creating a functional and comfortable space for both relaxing and entertaining. The dining area provides direct access to the backyard, making it easy to enjoy outdoor living, gatherings, or quiet evenings outside. A convenient main-floor toilet adds practicality for guests and daily use.
Completing the home is a two-stall attached garage, offering ample space for vehicles, storage, and protection from the elements.
With its modern layout, clean finishes, and efficient use of space, this nearly new home blends comfort, convenience, and low-maintenance living.
For sale
$268,000
5908 NW 90th Ct, Johnston, IA 50131
3beds
1,540sqft
Townhouse, Condominium
Built in 2023
1,873 Square Feet Lot
$266,000 Zestimate®
$174/sqft
$220/mo HOA
What's special
Modern layoutUpper-level laundry areaClean finishesBi-attached two-story homeThree spacious bedroomsTwo-stall attached garage
- 65 days
- 106
- 14
Zillow last checked:
Listing updated:
Listed by:
Roshni Ryan (515)943-3621,
Keller Williams Realty GDM,
Junior Ibarra 515-497-8133,
Keller Williams Realty GDM
Source: DMMLS,MLS#: 734978 Originating MLS: Des Moines Area Association of REALTORS
Originating MLS: Des Moines Area Association of REALTORSFacts & features
Interior
Bedrooms & bathrooms
- Bedrooms: 3
- Bathrooms: 3
- Full bathrooms: 2
- 1/2 bathrooms: 1
Heating
- Forced Air, Gas, Natural Gas
Cooling
- Central Air
Appliances
- Included: Dryer, Dishwasher, Microwave, Refrigerator, Stove, Washer
Features
- Dining Area
- Number of fireplaces: 1
- Fireplace features: Electric
Interior area
- Total structure area: 1,540
- Total interior livable area: 1,540 sqft
- Finished area below ground: 0
Property
Parking
- Total spaces: 2
- Parking features: Attached, Garage, Two Car Garage
- Attached garage spaces: 2
Features
- Levels: Two
- Stories: 2
Lot
- Size: 1,873 Square Feet
- Dimensions: 29 x 65
- Features: Rectangular Lot
Details
- Parcel number: 241/00476199026
- Zoning: R
Construction
Type & style
- Home type: Townhouse
- Architectural style: Two Story
- Property subtype: Townhouse, Condominium
Materials
- Vinyl Siding
- Foundation: Poured, Slab
- Roof: Asphalt,Shingle
Condition
- Year built: 2023
Utilities & green energy
- Sewer: Public Sewer
- Water: Public
Community & HOA
HOA
- Has HOA: Yes
- Services included: Maintenance Grounds, Maintenance Structure, Snow Removal, Trash
- HOA fee: $220 monthly
- HOA name: Windsor Rowhomes HOA
- Second HOA name: The HOA Management Company LLC
- Second HOA phone: 515-446-2240
Location
- Region: Johnston
Financial & listing details
- Price per square foot: $174/sqft
- Tax assessed value: $273,100
- Annual tax amount: $4,519
- Date on market: 2/24/2026
- Cumulative days on market: 193 days
- Listing terms: Cash,FHA,VA Loan
- Road surface type: Concrete
Estimated market value
$266,000
$253,000 - $279,000
$1,987/mo
Price history
| Date | Event | Price |
|---|---|---|
| 5/13/2026 | Price change | $268,000-0.4%$174/sqft |
Source:  DMMLS #734978 Report a problem DMMLS #734978 Report a problem | ||
| 2/24/2026 | Listed for sale | $269,000+1.1%$175/sqft |
Source: DMMLS #734978 Report a problem | ||
| 6/13/2023 | Sold | $265,990$173/sqft |
Source: DMMLS #667459 Report a problem | ||
| 5/2/2023 | Pending sale | $265,990$173/sqft |
Source: DMMLS #667459 Report a problem | ||
| 4/11/2023 | Price change | $265,990-3.3%$173/sqft |
Source: DMMLS #667459 Report a problem | ||
| 3/10/2023 | Price change | $274,990-1.1%$179/sqft |
Source: DMMLS #667459 Report a problem | ||
| 2/11/2023 | Listed for sale | $277,990$181/sqft |
Source: DMMLS #667459 Report a problem | ||
Public tax history
| Year | Property taxes | Tax assessment |
|---|---|---|
| 2025 | $4,524 +5.2% | $273,100 +2.3% |
| 2024 | $4,300 +1114.7% | $266,900 |
| 2023 | $354 -38.5% | $266,900 +1334.9% |
| 2022 | $576 | $18,600 |
Find assessor info on the county website
Monthly payment
Est. payment
Payment breakdown
Explore the cost of this home by adjusting the details. Changes won't be saved.Climate risks
Neighborhood: 50131
Nearby schools
Schools provided by the listing agent
- District: Johnston
Source: DMMLS. This data may not be complete. We recommend contacting the local school district to confirm school assignments for this home.


Similar homes
- $269,9004 bd4 ba1.5k sqft10029 Bayern Ln, Johnston, IA 50131For Sale
 MLS ID #742240, Matt Cole, RE/MAX Concepts. DMMLS
 - $219,9002 bd3 ba1.4k sqft10104 Agate Ln, Johnston, IA 50131For Sale By Owner
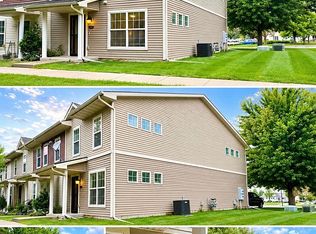
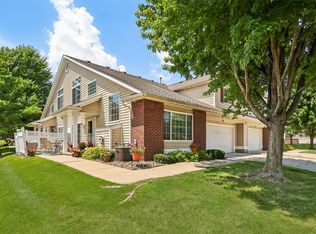
- $214,9002 bd3 ba1.4k sqft5462 Longview Ct Unit 1, Johnston, IA 50131For Sale
 MLS ID #744830, Zineta Imamovic, Realty ONE Group Impact. DMMLS
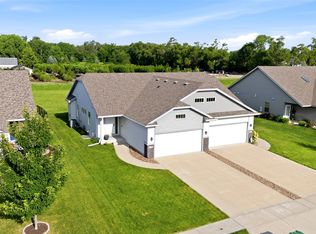
 - $315,0003 bd3 ba1k sqft5760 NW 50th St, Johnston, IA 50131For Sale
 MLS ID #744604, Jessica Gilligan, Century 21 Signature. DMMLS
 - $258,5003 bd3 ba1.4k sqft125 64th St, West Des Moines, IA 50266For Sale
 MLS ID #71173, Kinsey Coppock, NextHome Journey. CIBR
 - $236,0003 bd2 ba1.4k sqft2825 NW Lois Ln, Ankeny, IA 50023For SaleMLS ID #70592, Jen Schuller, Iowa Realty- Mills Crossing. CIBR
