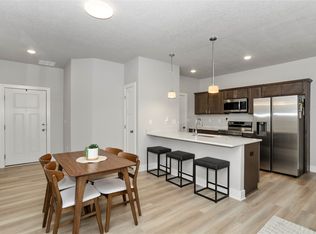
Move-in ready and offering more space than you'd expect! This well-maintained Norwalk townhome features a functional, open layout with comfortable living spaces and plenty of natural light. The finished basement adds valuable extra square footage-perfect for a second living area, home office, workout space, or room to entertain.
Enjoy the ease of low-maintenance townhome living without sacrificing the extra space you need. Conveniently located near Norwalk schools, parks, shopping, dining, and an easy commute to the Des Moines metro, 1209 E 28th Street is ready for you to move right in and make it home!
VA ASSUMABLE LOAN!!
Pending
Price cut: $5.1K (9/10)
$259,900
1209 E 28th St, Norwalk, IA 50211
3beds
1,646sqft
Townhouse, Condominium
Built in 2020
3,920 Square Feet Lot
$-- Zestimate®
$158/sqft
$165/mo HOA
What's special
Functional open layoutWorkout spaceRoom to entertainHome officeComfortable living spacesPlenty of natural light
- 18 days
- 90
- 0
Zillow last checked:
Listing updated:
Listed by:
Andria Lang 515-276-2872,
RE/MAX Concepts,
Rob ELLERMAN 816-304-4434,
RE/MAX Concepts
Source: DMMLS,MLS#: 748051 Originating MLS: Des Moines Area Association of REALTORS
Originating MLS: Des Moines Area Association of REALTORSFacts & features
Interior
Bedrooms & bathrooms
- Bedrooms: 3
- Bathrooms: 4
- Full bathrooms: 1
- 3/4 bathrooms: 2
- 1/2 bathrooms: 1
Heating
- Forced Air, Gas, Natural Gas
Cooling
- Central Air
Appliances
- Included: Dryer, Dishwasher, Microwave, Refrigerator, Stove, Washer
- Laundry: Upper Level
Features
- Eat-in Kitchen
- Flooring: Carpet, Tile
- Basement: Finished
Interior area
- Total structure area: 1,646
- Total interior livable area: 1,646 sqft
- Finished area below ground: 650
Property
Parking
- Total spaces: 2
- Parking features: Attached, Garage, Two Car Garage
- Attached garage spaces: 2
Features
- Levels: Two
- Stories: 2
- Patio & porch: Deck
- Exterior features: Deck
Lot
- Size: 3,920 Square Feet
- Dimensions: 26 x 150
- Features: Rectangular Lot
Details
- Parcel number: 63348010430
- Zoning: RES
Construction
Type & style
- Home type: Townhouse
- Architectural style: Two Story
- Property subtype: Townhouse, Condominium
Materials
- Vinyl Siding
- Foundation: Poured
- Roof: Asphalt,Shingle
Condition
- Year built: 2020
Utilities & green energy
- Sewer: Public Sewer
- Water: Public
Community & HOA
Community
- Features: Snow Removal
HOA
- Has HOA: Yes
- Services included: Maintenance Grounds, Maintenance Structure, Snow Removal
- HOA fee: $165 monthly
- HOA name: The Greens at Warrior Run
- Second HOA name: Stanbrough
Location
- Region: Norwalk
Financial & listing details
- Price per square foot: $158/sqft
- Tax assessed value: $294,300
- Annual tax amount: $3,916
- Date on market: 8/27/2026
- Cumulative days on market: 47 days
- Listing terms: Assumable,Cash,Conventional,FHA,VA Loan
- Road surface type: Concrete
Estimated market value
Not available
Estimated sales range
Not available
Not available
Price history
| Date | Event | Price |
|---|---|---|
| 9/28/2026 | Pending sale | $259,900$158/sqft |
Source:  DMMLS #748051 Report a problem DMMLS #748051 Report a problem | ||
| 9/10/2026 | Price change | $259,900-1.9%$158/sqft |
Source: DMMLS #748051 Report a problem | ||
| 8/27/2026 | Listed for sale | $265,000+21.4%$161/sqft |
Source: DMMLS #748051 Report a problem | ||
| 11/14/2020 | Sold | $218,272$133/sqft |
Source: DMMLS #612958 Report a problem | ||
Public tax history
| Year | Property taxes | Tax assessment |
|---|---|---|
| 2025 | $3,236 +0.4% | $238,100 +24.9% |
| 2024 | $3,224 -0.4% | $190,700 |
| 2023 | $3,236 -7.5% | $190,700 +21.3% |
| 2022 | $3,500 +174900% | $157,200 |
| 2021 | $2 | $157,200 +157100% |
| 2020 | -- | $100 |
Find assessor info on the county website
Monthly payment
Est. payment
Payment breakdown
Explore the cost of this home by adjusting the details. Changes won't be saved.Climate risks
Neighborhood: 50211
Nearby schools
Schools provided by the listing agent
- District: Norwalk
Source: DMMLS. This data may not be complete. We recommend contacting the local school district to confirm school assignments for this home.

Similar homes
- $277,5003 bd3 ba957 sqft2812 Yordi Dr, Norwalk, IA 50211For Sale
 MLS ID #740542, Adam Bentz, Agency Iowa. DMMLS
 - $242,0003 bd3 ba1.5k sqft802 Umbra Pl, Norwalk, IA 50211For Sale
 MLS ID #750425, Ingrid Williams, RE/MAX Concepts. DMMLS
 - $275,0003 bd3 ba1.5k sqft1208 E 18th St, Norwalk, IA 50211For Sale
 MLS ID #740579, Jennifer Silverthorn, RE/MAX Precision. DMMLS
 - $314,9003 bd3 ba1.5k sqft2939 Kestrel St, Norwalk, IA 50211For Sale
 MLS ID #746603, Jose Venales, LPT Realty, LLC. DMMLS
