Better than new and tucked into a quiet Norwalk cul-de-sac, this 2024-built cutie offers 1,900+ finished square feet with a layout that just makes sense! The open-concept main level keeps everyone connected, with sightlines from the kitchen straight into the living room, so nobody misses a single play while dinner’s on the stove, plus a cozy fireplace ready for those first fall evenings. Upstairs, you’ll find all three bedrooms AND the laundry on the same level (because hauling baskets up and down stairs is officially overrated!), along with spacious closets to keep everyone’s storage sanity intact. And downstairs? This isn’t your typical unfinished “someday” basement. The newly finished walkout lower level gives you an entire second living space from day one! Think football watch parties, movie nights, a playroom where the chaos can live on its own floor, or the perfect hangout space, complete with a 3/4 bath and direct walkout access to a backyard ready for play. Add in plenty of storage, a covered front porch made for slow evenings, remaining tax abatement, and all the perks of a nearly-new home without the wait or the work of finishing it yourself. This one is ready to be lived in and loved from day one!
For sale
Price cut: $5K (10/14)
$339,900
1727 Willow Ct, Norwalk, IA 50211
3beds
1,529sqft
Single Family Residence
Built in 2024
4,543 Square Feet Lot
$-- Zestimate®
$222/sqft
$13/mo HOA
What's special
Cozy fireplacePlenty of storageSpacious closetsOpen-concept main levelQuiet norwalk cul-de-sac
- 45 days
- 403
- 28
Zillow last checked:
Listing updated:
Listed by:
Emma Jordison 515-963-1040,
Century 21 Signature
Source: DMMLS,MLS#: 748663 Originating MLS: Des Moines Area Association of REALTORS
Facts & features
Interior
Bedrooms & bathrooms
- Bedrooms: 3
- Bathrooms: 4
- Full bathrooms: 1
- 3/4 bathrooms: 2
- 1/2 bathrooms: 1
Heating
- Forced Air, Gas, Natural Gas
Cooling
- Central Air
Appliances
- Included: Dishwasher, Microwave, Refrigerator
- Laundry: Upper Level
Features
- Eat-in Kitchen
- Flooring: Carpet
- Basement: Finished,Unfinished,Walk-Out Access
- Number of fireplaces: 1
- Fireplace features: Electric
Interior area
- Total structure area: 1,529
- Total interior livable area: 1,529 sqft
- Finished area below ground: 388
Property
Parking
- Total spaces: 2
- Parking features: Attached, Garage, Two Car Garage
- Attached garage spaces: 2
Features
- Levels: Two
- Stories: 2
- Patio & porch: Deck
- Exterior features: Deck
Lot
- Size: 4,543 Square Feet
- Features: Rectangular Lot
Details
- Parcel number: 63250030560
- Zoning: RES
Construction
Type & style
- Home type: SingleFamily
- Architectural style: Two Story
- Property subtype: Single Family Residence
Materials
- Vinyl Siding
- Foundation: Poured
- Roof: Asphalt,Shingle
Condition
- Resale
- New construction: No
- Year built: 2024
Details
- Builder name: Tanzanite Homes
Utilities & green energy
- Sewer: Public Sewer
- Water: Public
Community & HOA
HOA
- Has HOA: Yes
- HOA fee: $150 annually
- HOA name: Hughes Century Crossing HOA
- Second HOA name: Summit
Location
- Region: Norwalk
Financial & listing details
- Price per square foot: $222/sqft
- Tax assessed value: $323,100
- Annual tax amount: $4,240
- Date on market: 9/4/2026
- Cumulative days on market: 45 days
- Listing terms: Cash,Conventional,FHA,VA Loan
- Road surface type: Concrete
Estimated market value
Not available
Estimated sales range
Not available
Not available
Price history
| Date | Event | Price |
|---|---|---|
| 10/14/2026 | Price change | $339,900-1.4%$222/sqft |
Source:  DMMLS #748663 Report a problem | ||
| 9/28/2026 | Price change | $344,900-1.4%$226/sqft |
Source: DMMLS #748663 Report a problem | ||
| 9/4/2026 | Listed for sale | $349,900+6.1%$229/sqft |
Source: DMMLS #748663 Report a problem | ||
| 10/3/2025 | Sold | $329,900$216/sqft |
Source: DMMLS #708932 Report a problem | ||
| 9/8/2025 | Pending sale | $329,900$216/sqft |
Source: DMMLS #708932 Report a problem | ||
| 4/19/2025 | Price change | $329,900-1.5%$216/sqft |
Source: DMMLS #708932 Report a problem | ||
| 1/18/2025 | Price change | $334,900-1.5%$219/sqft |
Source: DMMLS #708932 Report a problem | ||
| 12/13/2024 | Listed for sale | $339,900$222/sqft |
Source: DMMLS #708932 Report a problem | ||
Public tax history
| Year | Property taxes | Tax assessment |
|---|---|---|
| 2025 | $2 | $248,100 +248000% |
| 2024 | $2 | $100 |
| 2023 | $2 -50% | $100 |
| 2022 | $4 | $100 |
Find assessor info on the county website
Monthly payment
Est. payment
Payment breakdown
Explore the cost of this home by adjusting the details. Changes won't be saved.Climate risks
Neighborhood: 50211
Nearby schools
Schools provided by the listing agent
- District: Norwalk
Source: DMMLS. This data may not be complete. We recommend contacting the local school district to confirm school assignments for this home.


Similar homes
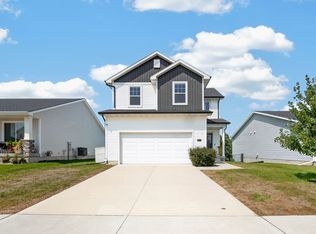
- $340,0003 bd4 ba1.5k sqft2217 Waller Ave, Norwalk, IA 50211For Sale
 MLS ID #747267, Ashlee Knickerbocker, Keller Williams Realty GDM. DMMLS
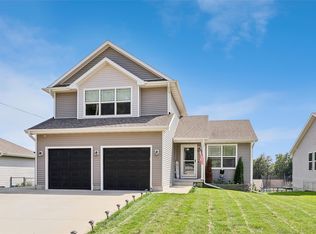
- $350,0004 bd4 ba1.4k sqft902 School Ave, Norwalk, IA 50211For Sale
 MLS ID #747619, Sarah Shaffer, Realty ONE Group Impact. DMMLS
- $314,9003 bd3 ba1.5k sqft2939 Kestrel St, Norwalk, IA 50211For Sale
 MLS ID #746603, Jose Venales, LPT Realty, LLC. DMMLS
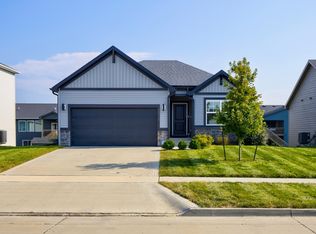
- $385,0003 bd3 ba1.3k sqft3012 Plum Dr, Norwalk, IA 50211For Sale
 MLS ID #750424, Jonathan Musser, RE/MAX Precision. DMMLS
