Pleasant Hill's Peters Ridge Development offers a country quiet setting with all the convenience of city living! It is situated directly across from Hickory Glen Park, within walking distance to Four Mile Elementary School, & backs to a private, wide-open space. This 2-story home, built in 2021 is better than new with custom bottom up/top down blinds on the main level. The spacious floor plan features over 1600 sq ft of finished space! It showcases a great open concept floorplan, large picture windows and a slider off the back of the home that leads to the deck. Walking in from the garage you will find a convenient drop zone and half bath. The kitchen offers modern gray cabinetry, beautiful Quartz countertops, pantry and stainless steel appliances. The eat-in kitchen is open to a large family room w/ electric fireplace and mantel. Upstairs you will find a large primary bedroom with an ensuite bathroom & large walk-in closet. There are two additional bedrooms, a second full bath, and separate laundry room. The home is energy efficient, equipped with SMART Home Automation, Hardi plank siding, & 2 x 6 construction. The huge, unfinished basement provides plenty of light from the large daylight windows. It is an open slate and ready to be finished to meet a new owners needs!
Sold for $317,000
$317,000
713 SE 69th St, Pleasant Hill, IA 50327
3beds
1,701sqft
Single Family Residence
Built in 2021
4,748 Square Feet Lot
$317,100 Zestimate®
$186/sqft
$2,310 Estimated rent
Home value
$317,100
$295,000 - $339,000
$2,310/mo
Zestimate® history
Owner options
List your home for rent
$2,310/mo
Rent Zestimate®
Find your next renter with Zillow Rental Manager. Plus, with online applications, you can quickly screen prospective tenants – for free.
$2,310/mo
Rent Zestimate®
Refinance and save
$2,120/mo
Est. payment
Refinancing to a lower rate could help reduce your monthly payments and save thousands over the life of the loan.
$2,120/mo
Est. payment
Explore your selling options
Work with a Zillow partner agent
Leverage their expertise and Zillow's premium Showcase listings to get your home seen by more buyers.
Get startedList with your own agent
Get your home in front of millions of buyers by listing it on Zillow.
Learn how to do itSell it yourself
Take full control of how buyers see your home on Zillow by listing For Sale by Owner (FSBO).
List your homeWhat's special
Unfinished basementOpen concept floorplanModern gray cabinetryLarge picture windowsConvenient drop zoneLarge daylight windowsLarge primary bedroom
Zillow last checked:
Listing updated:
Listed by:
Elissa Gutierrez (515)238-1618,
United Real Estate Profess
Bought with:
Ratliff, Natasha
Epique Realty
Source: DMMLS,MLS#: 706771 Originating MLS: Des Moines Area Association of REALTORS
Originating MLS: Des Moines Area Association of REALTORSFacts & features
Interior
Bedrooms & bathrooms
- Bedrooms: 3
- Bathrooms: 3
- Full bathrooms: 2
- 1/2 bathrooms: 1
Heating
- Forced Air, Gas, Natural Gas
Cooling
- Central Air
Appliances
- Included: Dryer, Dishwasher, Microwave, Refrigerator, Stove, Washer
- Laundry: Upper Level
Features
- Eat-in Kitchen
- Flooring: Carpet
- Basement: Daylight,Unfinished
- Number of fireplaces: 1
- Fireplace features: Electric
Interior area
- Total structure area: 1,701
- Total interior livable area: 1,701 sqft
Property
Parking
- Total spaces: 2
- Parking features: Attached, Garage, Two Car Garage
- Attached garage spaces: 2
Features
- Levels: Two
- Stories: 2
- Patio & porch: Deck
- Exterior features: Deck
Lot
- Size: 4,748 Square Feet
- Dimensions: 50 x 95
- Features: Rectangular Lot
Details
- Parcel number: 22100212600020
- Zoning: res
Construction
Type & style
- Home type: SingleFamily
- Architectural style: Two Story
- Property subtype: Single Family Residence
Materials
- Cement Siding
- Foundation: Poured
- Roof: Asphalt,Shingle
Condition
- Year built: 2021
Utilities & green energy
- Sewer: Public Sewer
- Water: Public
Community & HOA
Community
- Features: Sidewalks
HOA
- Has HOA: No
Location
- Region: Pleasant Hill
Financial & listing details
- Price per square foot: $186/sqft
- Tax assessed value: $339,300
- Annual tax amount: $3,108
- Date on market: 10/29/2024
- Cumulative days on market: 152 days
- Listing terms: Cash,Conventional,FHA,VA Loan
- Road surface type: Concrete
Price history
| Date | Event | Price |
|---|---|---|
| 4/28/2025 | Sold | $317,000-0.3%$186/sqft |
Source:  DMMLS #706771 Report a problem DMMLS #706771 Report a problem | ||
| 3/31/2025 | Pending sale | $317,900$187/sqft |
Source: DMMLS #706771 Report a problem | ||
| 3/3/2025 | Price change | $317,900-0.2%$187/sqft |
Source: DMMLS #706771 Report a problem | ||
| 1/18/2025 | Price change | $318,500-0.4%$187/sqft |
Source: DMMLS #706771 Report a problem | ||
| 11/29/2024 | Price change | $319,900-1.6%$188/sqft |
Source: DMMLS #706771 Report a problem | ||
| 10/30/2024 | Listed for sale | $325,000+3.2%$191/sqft |
Source: DMMLS #706771 Report a problem | ||
| 3/15/2022 | Sold | $315,000$185/sqft |
Source: DMMLS #636244 Report a problem | ||
| 1/18/2022 | Pending sale | $315,000$185/sqft |
Source: DMMLS #636244 Report a problem | ||
| 11/5/2021 | Price change | $315,000+5%$185/sqft |
Source: DMMLS #636244 Report a problem | ||
| 8/24/2021 | Listed for sale | $300,000+5.3%$176/sqft |
Source: DMMLS #636244 Report a problem | ||
| 8/24/2021 | Listing removed | -- |
Source: DMMLS #622473 Report a problem | ||
| 7/19/2021 | Price change | $285,000+4.4%$168/sqft |
Source: DMMLS #622473 Report a problem | ||
| 3/11/2021 | Listed for sale | $273,000$160/sqft |
Source: DMMLS #622473 Report a problem | ||
Public tax history
| Year | Property taxes | Tax assessment |
|---|---|---|
| 2025 | $3,798 +22.2% | $339,300 +1.6% |
| 2024 | $3,108 +48.1% | $334,000 |
| 2023 | $2,098 +104800% | $334,000 +22.4% |
| 2022 | $2 -50% | $272,800 +194757.1% |
| 2021 | $4 | $140 |
| 2020 | $4 | $140 |
| 2019 | $4 | $140 |
Find assessor info on the county website
Neighborhood: 50327
Nearby homes
- $335,0004 bd3 ba1.2k sqft717 SE 69th St, Pleasant Hill, IA 50327Sold
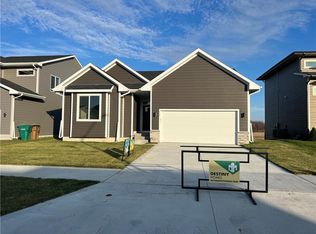
- $356,6004 bd3 ba2.1k sqft709 SE 69th St, Pleasant Hill, IA 50327Off Market
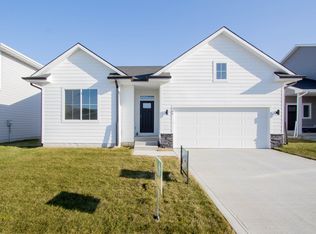
- $315,000-- bd-- ba1.5k sqft721 SE 69th St, Pleasant Hill, IA 50327Sold
- $296,0003 bd3 ba1.5k sqft725 SE 69th St, Pleasant Hill, IA 50327Sold

- $361,6003 bd2 ba1.3k sqft714 SE 69th St, Pleasant Hill, IA 50327Off Market
- $339,0003 bd3 ba1.1k sqft710 SE 69th St, Pleasant Hill, IA 50327Pending
- $373,6004,750 Square Feet718 SE 69th St, Pleasant Hill, IA 50327Off Market
- $320,3003 bd3 ba1.7k sqft701 SE 69th St, Pleasant Hill, IA 50327Sold
Nearby schools
GreatSchools rating
- 8/10Four Mile Elementary SchoolGrades: PK-5Distance: 0.1 mi
- 5/10Southeast Polk Junior High SchoolGrades: 8-9Distance: 2.2 mi
- 8/10Southeast Polk High SchoolGrades: 10-12Distance: 1.9 mi
Schools provided by the listing agent
- District: Des Moines Independent
Source: DMMLS. This data may not be complete. We recommend contacting the local school district to confirm school assignments for this home.


Get pre-qualified for a loan
At Zillow Home Loans, we can pre-qualify you in as little as 5 minutes with no impact to your credit score.An equal housing lender. NMLS #10287.
Sell for more on Zillow
Get a Zillow Showcase℠ listing at no additional cost and you could sell for .
$317,100
2% more
+$6,342
With Zillow Showcase(estimated)
$323,442
- Iowa
- Polk County
- Pleasant Hill
- 50327
- 713 SE 69th St
Nearby cities
Nearby zip codes
Other Pleasant Hill Topics
