This move-in ready ranch offers 3 bedrooms, 3 baths, and 1,896 square feet of finished living space designed for comfort and functionality. Located in Peter’s Ridge, near Four Mile Elementary and just minutes from the SE Polk High School campus, this home offers convenience and a welcoming neighborhood setting. The main level features an open layout with 2 bedrooms and 2 baths, quartz countertops, durable LVP flooring, a spacious kitchen with a large island, and an electric fireplace anchoring the living area. Large windows fill the home with natural light, creating a bright and airy feel throughout. The finished lower level expands your living space with an additional bedroom, full bath, and comfortable family room perfect for guests, hobbies, or movie nights. All kitchen and laundry appliances are included. Additional highlights include solar panels installed in 2023 that practically eliminate electricity bills, plus an electric vehicle charging outlet in the garage. Step outside to a fenced backyard offering privacy and space to relax or entertain. Hickory Glen Park is right across the street within walking distance, featuring green space, playground areas, and pickleball courts. With thoughtful finishes, energy-saving features, a functional layout, and a prime location, this home truly checks all the boxes for easy, modern living.
Pending
Price cut: $3K (6/4)
$339,000
710 SE 69th St, Pleasant Hill, IA 50327
3beds
1,174sqft
Single Family Residence
Built in 2020
5,619 Square Feet Lot
$335,100 Zestimate®
$289/sqft
$-- HOA
What's special
Open layoutThoughtful finishesDurable lvp flooringQuartz countertopsFunctional layout
- 42 days |
- 22 |
- 0 |
Zillow last checked:
Listing updated:
Listed by:
Ingrid Williams (515)371-5277,
RE/MAX Concepts
Source: DMMLS,MLS#: 740077 Originating MLS: Des Moines Area Association of REALTORS
Originating MLS: Des Moines Area Association of REALTORSFacts & features
Interior
Bedrooms & bathrooms
- Bedrooms: 3
- Bathrooms: 3
- Full bathrooms: 1
- 3/4 bathrooms: 2
- Main level bedrooms: 2
Heating
- Forced Air, Gas, Natural Gas
Cooling
- Central Air
Appliances
- Included: Dishwasher, Microwave, Refrigerator, Stove
- Laundry: Main Level
Features
- Dining Area
- Flooring: Carpet
- Basement: Finished
- Number of fireplaces: 1
- Fireplace features: Electric
Interior area
- Total structure area: 1,174
- Total interior livable area: 1,174 sqft
- Finished area below ground: 1,100
Property
Parking
- Total spaces: 2
- Parking features: Attached, Garage, Two Car Garage
- Attached garage spaces: 2
Features
- Stories: 1
- Patio & porch: Open, Patio
- Exterior features: Patio
Lot
- Size: 5,619 Square Feet
Details
- Parcel number: 22100212600033
- Zoning: R
Construction
Type & style
- Home type: SingleFamily
- Architectural style: Ranch
- Property subtype: Single Family Residence
Materials
- Foundation: Poured
- Roof: Asphalt,Shingle
Condition
- Year built: 2020
Utilities & green energy
- Sewer: Public Sewer
- Water: Public
Community & HOA
HOA
- Has HOA: No
Location
- Region: Pleasant Hill
Financial & listing details
- Price per square foot: $289/sqft
- Tax assessed value: $335,700
- Annual tax amount: $5,545
- Date on market: 5/6/2026
- Cumulative days on market: 73 days
- Listing terms: Cash,Conventional,FHA,VA Loan
- Road surface type: Concrete
Estimated market value
$335,100
$318,000 - $352,000
$1,997/mo
Price history
| Date | Event | Price |
|---|---|---|
| 6/9/2026 | Pending sale | $339,000$289/sqft |
Source:  DMMLS #740077 Report a problem DMMLS #740077 Report a problem | ||
| 6/4/2026 | Price change | $339,000-0.9%$289/sqft |
Source: DMMLS #740077 Report a problem | ||
| 5/6/2026 | Listed for sale | $342,000+20.1%$291/sqft |
Source: DMMLS #740077 Report a problem | ||
| 5/6/2021 | Sold | $284,878+1%$243/sqft |
Source: DMMLS #617467 Report a problem | ||
| 3/8/2021 | Pending sale | $282,000$240/sqft |
Source: DMMLS #617467 Report a problem | ||
Public tax history
| Year | Property taxes | Tax assessment |
|---|---|---|
| 2025 | $4,612 +18.4% | $335,700 -2.4% |
| 2024 | $3,894 +48.5% | $344,000 |
| 2023 | $2,622 +46.2% | $344,000 +22.2% |
| 2022 | $1,794 +44750% | $281,500 +14.7% |
| 2021 | $4 | $245,500 +136288.9% |
| 2020 | $4 | $180 |
| 2019 | $4 | $180 |
Find assessor info on the county website
Monthly payment
Est. payment
Payment breakdown
Explore the cost of this home by adjusting the details. Changes won't be saved.Climate risks
Neighborhood: 50327
Nearby schools
GreatSchools rating
- 8/10Four Mile Elementary SchoolGrades: PK-5Distance: 0.1 mi
- 5/10Southeast Polk Junior High SchoolGrades: 8-9Distance: 2.2 mi
- 8/10Southeast Polk High SchoolGrades: 10-12Distance: 1.9 mi
Schools provided by the listing agent
- District: Southeast Polk
Source: DMMLS. This data may not be complete. We recommend contacting the local school district to confirm school assignments for this home.
- $362,8003 bd2 ba1.3k sqft714 SE 69th St, Pleasant Hill, IA 50327Off Market
- $306,2003 bd3 ba1k sqft706 SE 69th St, Pleasant Hill, IA 50327Off Market
- $329,9003 bd3 ba1.5k sqft702 SE 69th St, Pleasant Hill, IA 50327Off Market
- $373,6004,750 Square Feet718 SE 69th St, Pleasant Hill, IA 50327Off Market
- $304,7003 bd2 ba1.5k sqft722 SE 69th St, Pleasant Hill, IA 50327Off Market
- $359,9004 bd3 ba2.1k sqft709 SE 69th St, Pleasant Hill, IA 50327Off Market
- $317,0003 bd3 ba1.7k sqft713 SE 69th St, Pleasant Hill, IA 50327Sold
- $335,0004 bd3 ba1.2k sqft717 SE 69th St, Pleasant Hill, IA 50327Sold
A local agent can set up tours, give advice and negotiate with sellers.
Similar homes
- $415,0004 bd3 ba1.7k sqft6510 Sunlight Dr, Pleasant Hill, IA 50327For Sale
 MLS ID #734912, Angela McKenzie, RE/MAX Concepts. DMMLS
 - $360,0004 bd3 ba1.3k sqft4610 E Valdez Dr, Des Moines, IA 50317For Sale
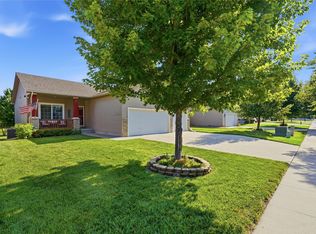 MLS ID #745485, Tony Palmer, RE/MAX Concepts. DMMLS
 - $340,0003 bd3 ba1.5k sqft5623 Leyden Ave, Des Moines, IA 50317For Sale
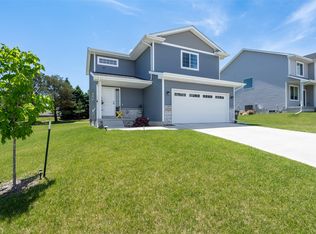 MLS ID #741373, Kala Yamen, Keller Williams Realty GDM. DMMLS
 - $345,0004 bd3 ba1.2k sqft2705 E 50th Ct, Des Moines, IA 50317For Sale
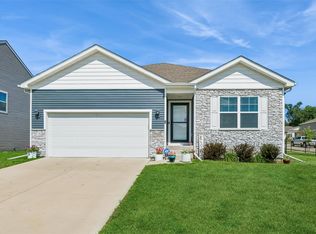 MLS ID #744663, WENDY BEAL, Iowa Realty Ankeny. DMMLS
 - $325,0003 bd3 ba1k sqft3308 Hawthorn Dr SW, Bondurant, IA 50035For SaleMLS ID #744768, James Edwards, RE/MAX Real Estate Center. DMMLS
- $474,9005 bd3 ba1.6k sqft6084 Gladbury Ct, Pleasant Hill, IA 50327For SaleMLS ID #741896, Zack Barragan, RE/MAX Precision. DMMLS
- $269,9003 bd3 ba1k sqft54 Keeneland Ct, Pleasant Hill, IA 50327For Sale By Owner
- $339,5003 bd2 ba1.4k sqft772 McIntosh Ct, Bondurant, IA 50035For SaleMLS ID #744925, Heather Lohse, RE/MAX Precision. DMMLS
- $323,9003 bd3 ba1.5k sqft2720 21st St SW, Altoona, IA 50009For SaleMLS ID #739782, David Lake, RE/MAX Precision. DMMLS
- $300,0003 bd3 ba1k sqft508 1st St NW, Bondurant, IA 50035For SaleMLS ID #745316, Austin Sullivan, RE/MAX Concepts. DMMLS
- $344,9003 bd2 ba1.3k sqft309 Aaron Ave NW, Bondurant, IA 50035For SaleMLS ID #740275, Presley Sparks, Iowa Realty Indianola. DMMLS
- $320,0003 bd4 ba1.5k sqft4709 E Merced St, Des Moines, IA 50317For SaleMLS ID #743766, Taylor Hird, Century 21 Signature. DMMLS
- $349,9004 bd3 ba1.1k sqft1603 E Franklin Ave, Indianola, IA 50125For SaleMLS ID #742393, Rachel Wallace, RE/MAX Precision. DMMLS
- $329,9003 bd3 ba1.3k sqft4227 5th Ave SW, Altoona, IA 50009New ConstructionMLS ID #729953, Rebecca Poe, RE/MAX Precision. DMMLS
- $329,9003 bd3 ba1.4k sqft4031 NE 3rd St, Ankeny, IA 50021For SaleMLS ID #744677, Carlee Smith, Century 21 Signature. DMMLS
- $300,0003 bd3 ba1.3k sqft1458 Primrose Dr SE, Altoona, IA 50009For SaleMLS ID #744199, Shonna Murrey, Epique Realty. DMMLS
- $330,0004 bd3 ba1.4k sqft904 Cove St SE, Bondurant, IA 50035For SaleMLS ID #735404, Erickson, Angela J, Realty ONE Group Impact. DMMLS
- $362,0004 bd3 ba1.2k sqft4416 NW 12th St, Ankeny, IA 50023For SaleMLS ID #745493, Danielle Seifert, RE/MAX Concepts. DMMLS
- $404,0004 bd3 ba1.6k sqft1112 32nd St SE, Altoona, IA 50009For SaleMLS ID #738689, Reddy Pothireddy, RE/MAX Precision. DMMLS
- $359,9004 bd3 ba1.6k sqft901 13th St SE, Bondurant, IA 50035For SaleMLS ID #736191, Nikki Nichols, LPT Realty, LLC. DMMLS
