Welcome Home!!! STUNNING, SPOTLESS 4 bedroom, 3.5 bathroom ranch in Norwalk's highly sought after Warrior Run neighborhood! This home is the perfect blend of luxury and every day comforts from the moment you step inside! The spacious main living areas immediately impress with vaulted ceilings and beautiful hardwood floors. The open concept creates a bright, airy feeling throughout! Enjoy daily meal prep or entertaining in the stunning kitchen with white cabinetry, quartz countertops, tile backsplash, stainless steel appliances, large island and pantry! The primary suite boasts dual vanities, tile shower and a huge walk-in closet. Two additional bedrooms with a shared Jack-and-Jill bath are on the other side of the main level creating space and privacy from the primary suite. A first floor laundry room/mudroom with built-ins is conveniently located off the 3-car garage. The lower level takes entertaining to the next level! Perfect for hosing game days or movie nights, more than 1,200 sq ft of finished space with a large family room, mini kitchen w/wet bar, the 4th bedroom and full bath. Enjoy relaxing on the covered deck or barbecuing on the stamped concrete patio w/pergola! A fully fenced yard, irrigation, shed and professional landscaping complete your outdoor space! Schedule your showing for this turn-key home today! All information obtained from seller and public records
For sale
$495,000
1215 Warrior Run Dr, Norwalk, IA 50211
4beds
1,678sqft
Single Family Residence
Built in 2018
0.3 Acres Lot
$-- Zestimate®
$295/sqft
$22/mo HOA
What's special
Covered deckShared jack-and-jill bathLarge family roomVaulted ceilingsBeautiful hardwood floorsOpen conceptStunning kitchen
- 27 days
- 615
- 35
Likely to sell faster than
Zillow last checked:
Listing updated:
Listed by:
Lindsey Simmer (515)333-1591,
RE/MAX Precision
Source: DMMLS,MLS#: 747221 Originating MLS: Des Moines Area Association of REALTORS
Originating MLS: Des Moines Area Association of REALTORSFacts & features
Interior
Bedrooms & bathrooms
- Bedrooms: 4
- Bathrooms: 4
- Full bathrooms: 2
- 3/4 bathrooms: 1
- 1/2 bathrooms: 1
- Main level bedrooms: 3
Heating
- Forced Air, Gas, Natural Gas
Cooling
- Central Air
Appliances
- Included: Dryer, Dishwasher, Microwave, Refrigerator, Stove, Washer
- Laundry: Main Level
Features
- Dining Area, Eat-in Kitchen, Window Treatments
- Flooring: Carpet, Hardwood
- Basement: Finished
- Number of fireplaces: 1
- Fireplace features: Electric
Interior area
- Total structure area: 1,678
- Total interior livable area: 1,678 sqft
- Finished area below ground: 1,225
Property
Parking
- Total spaces: 3
- Parking features: Attached, Garage, Three Car Garage
- Attached garage spaces: 3
Features
- Stories: 1
- Fencing: Chain Link
Lot
- Size: 0.3 Acres
Details
- Parcel number: 63347020020
Construction
Type & style
- Home type: SingleFamily
- Architectural style: Ranch
- Property subtype: Single Family Residence
Materials
- Foundation: Poured
- Roof: Asphalt,Shingle
Condition
- Year built: 2018
Utilities & green energy
- Sewer: Public Sewer
- Water: Public
Community & HOA
HOA
- Has HOA: Yes
- HOA fee: $260 annually
- HOA name: Warrior Run HOA
- Second HOA name: Stanbrough
- Second HOA phone: 515-334-3345
Location
- Region: Norwalk
Financial & listing details
- Price per square foot: $295/sqft
- Tax assessed value: $456,700
- Annual tax amount: $7,351
- Date on market: 8/14/2026
- Cumulative days on market: 28 days
- Listing terms: Cash,Conventional,FHA,VA Loan
- Road surface type: Concrete
Estimated market value
Not available
Estimated sales range
Not available
Not available
Price history
| Date | Event | Price |
|---|---|---|
| 8/14/2026 | Listed for sale | $495,000+2.1%$295/sqft |
Source:  DMMLS #747221 Report a problem DMMLS #747221 Report a problem | ||
| 3/24/2026 | Sold | $485,000$289/sqft |
Source: DMMLS #734286 Report a problem | ||
| 2/16/2026 | Pending sale | $485,000$289/sqft |
Source: DMMLS #734286 Report a problem | ||
| 2/12/2026 | Listed for sale | $485,000+5.7%$289/sqft |
Source: DMMLS #734286 Report a problem | ||
| 11/25/2024 | Sold | $459,000$274/sqft |
Source: DMMLS #706199 Report a problem | ||
| 11/5/2024 | Pending sale | $459,000$274/sqft |
Source: DMMLS #706199 Report a problem | ||
| 10/21/2024 | Listed for sale | $459,000+1.1%$274/sqft |
Source: DMMLS #706199 Report a problem | ||
| 3/26/2024 | Sold | $454,000-0.2%$271/sqft |
Source: DMMLS #690398 Report a problem | ||
| 3/8/2024 | Pending sale | $454,950$271/sqft |
Source: DMMLS #690398 Report a problem | ||
| 3/6/2024 | Listed for sale | $454,950+19.5%$271/sqft |
Source: DMMLS #690398 Report a problem | ||
| 9/2/2021 | Sold | $380,750+0.2%$227/sqft |
Source: Agent Provided Report a problem | ||
| 7/26/2021 | Pending sale | $380,000$226/sqft |
Source: DMMLS #633865 Report a problem | ||
| 7/21/2021 | Listed for sale | $380,000+1.5%$226/sqft |
Source: DMMLS #633865 Report a problem | ||
| 9/11/2020 | Listing removed | $374,500$223/sqft |
Source: RE/MAX Precision #612684 Report a problem | ||
| 8/25/2020 | Listed for sale | $374,500+12.7%$223/sqft |
Source: RE/MAX Precision #612684 Report a problem | ||
| 12/28/2018 | Sold | $332,200+464%$198/sqft |
Source: DMMLS #559030 Report a problem | ||
| 5/16/2018 | Sold | $58,900$35/sqft |
Source: DMMLS #543712 Report a problem | ||
Public tax history
| Year | Property taxes | Tax assessment |
|---|---|---|
| 2025 | $7,160 +15.6% | $456,700 +12.9% |
| 2024 | $6,192 +1.9% | $404,500 +22.8% |
| 2023 | $6,076 +3.7% | $329,500 +21.1% |
| 2022 | $5,858 -1.1% | $272,100 |
| 2021 | $5,922 -1.8% | $272,100 +4.9% |
| 2020 | $6,031 | $259,400 |
| 2019 | -- | $259,400 |
Find assessor info on the county website
Monthly payment
Est. payment
Payment breakdown
Explore the cost of this home by adjusting the details. Changes won't be saved.Climate risks
Neighborhood: 50211
Nearby schools
Schools provided by the listing agent
- District: Norwalk
Source: DMMLS. This data may not be complete. We recommend contacting the local school district to confirm school assignments for this home.
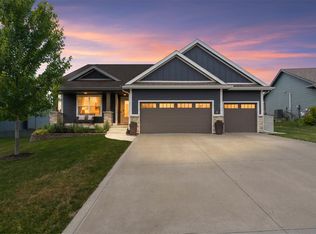
Similar homes
- $525,0004 bd3 ba1.6k sqft1127 Timber Ridge Dr, Norwalk, IA 50211For Sale
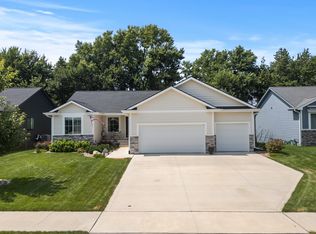 MLS ID #747229, Thomas Mineart, RE/MAX Precision. DMMLS
 - $523,9004 bd3 ba1.7k sqft808 Willow Valley Dr, Norwalk, IA 50211For Sale
 MLS ID #741566, Shannon Higdon, Century 21 Signature. DMMLS
 - $565,0004 bd3 ba1.3k sqft9309 Bellflower Ln, Norwalk, IA 50211For Sale
 MLS ID #744901, Ashlee Knickerbocker, Keller Williams Realty GDM. DMMLS
 - $365,0004 bd4 ba1.4k sqft902 School Ave, Norwalk, IA 50211For Sale
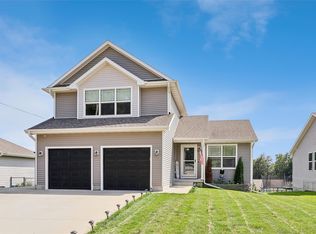 MLS ID #747619, Sarah Shaffer, Realty ONE Group Impact. DMMLS
