Great New Price!! Welcome to 1304 South O Street located in the highly sought after Deer Run neighborhood. This stunning 5-bedroom 3-bath Ranch boasts an inviting open concept, perfect for modern living and entertaining. The heart of the home is the gourmet kitchen with a hidden pantry and a huge island just perfect for hosting gatherings. Enjoy the evenings on the huge rear deck grilling, while watching balloons soar overhead. A luxurious Primary Suite offers a custom tiled shower plus a massive walk-in closet providing more than ample space. The finished basement mirrors the main levels' spacious design with over 1300 sq/ft finished, complete with a Kitchenette and wet bar. Perfect for game nights and family fun. Under the stairs is a handy storage or play area keeping the toys organized & accessible. A fully fenced back yard is ready for summer activities. From Barbeques to slip and slide fun plus sledding in the winter. The 3-car garage w/tall ceilings offers huge storage and workspace options Sellers are furnishing the HSA 7star Warranty for your peace of mind
For sale
Price cut: $3K (9/9)
$569,845
1304 S O St, Indianola, IA 50125
5beds
1,793sqft
Single Family Residence
Built in 2017
1 Acres Lot
$561,400 Zestimate®
$318/sqft
$-- HOA
What's special
Wet barInviting open conceptMassive walk-in closetHidden pantryHuge islandGourmet kitchenHuge rear deck
- 30 days
- 713
- 23
Zillow last checked:
Listing updated:
Listed by:
ALLYN K. BROWN 515-453-6403,
Iowa Realty Indianola
Source: DMMLS,MLS#: 747030 Originating MLS: Des Moines Area Association of REALTORS
Originating MLS: Des Moines Area Association of REALTORSFacts & features
Interior
Bedrooms & bathrooms
- Bedrooms: 5
- Bathrooms: 3
- Full bathrooms: 2
- 3/4 bathrooms: 1
- Main level bedrooms: 3
Heating
- Forced Air, Gas, Natural Gas
Cooling
- Central Air
Appliances
- Included: Dishwasher, Microwave, Refrigerator, Stove
- Laundry: Main Level
Features
- Dining Area, Eat-in Kitchen, Fireplace
- Flooring: Hardwood
- Basement: Egress Windows,Finished,Walk-Out Access
- Number of fireplaces: 1
- Fireplace features: Gas, Vented
Interior area
- Total structure area: 1,793
- Total interior livable area: 1,793 sqft
- Finished area below ground: 1,150
Property
Parking
- Total spaces: 3
- Parking features: Attached, Garage, Three Car Garage
- Attached garage spaces: 3
Features
- Stories: 1
- Patio & porch: Covered, Deck, Patio
- Exterior features: Deck, Patio
- Fencing: Chain Link,Wood
Lot
- Size: 1 Acres
- Dimensions: 110 x 290
- Features: Irregular Lot
Details
- Parcel number: 48192010240, 48192010007
Construction
Type & style
- Home type: SingleFamily
- Architectural style: Contemporary,Ranch
- Property subtype: Single Family Residence
Materials
- Stone
- Foundation: Poured
- Roof: Asphalt,Shingle
Condition
- Resale
- New construction: No
- Year built: 2017
Utilities & green energy
- Sewer: Public Sewer
- Water: Public
Community & HOA
Community
- Features: Sidewalks
HOA
- Has HOA: No
Location
- Region: Indianola
Financial & listing details
- Price per square foot: $318/sqft
- Tax assessed value: $502,300
- Annual tax amount: $9,021
- Date on market: 8/11/2026
- Cumulative days on market: 31 days
- Listing terms: Cash,Conventional,FHA,USDA Loan,VA Loan
- Road surface type: Concrete
Estimated market value
$561,400
$533,000 - $589,000
$2,367/mo
Price history
| Date | Event | Price |
|---|---|---|
| 9/9/2026 | Price change | $569,845-0.5%$318/sqft |
Source:  DMMLS #747030 Report a problem DMMLS #747030 Report a problem | ||
| 8/11/2026 | Listed for sale | $572,845+42.2%$319/sqft |
Source: DMMLS #747030 Report a problem | ||
| 2/23/2018 | Sold | $402,900+690%$225/sqft |
Source: DMMLS #544957 Report a problem | ||
| 4/3/2017 | Sold | $51,000$28/sqft |
Source: DMMLS #426306 Report a problem | ||
Public tax history
| Year | Property taxes | Tax assessment |
|---|---|---|
| 2025 | $8,836 -0.8% | $502,300 +1.1% |
| 2024 | $8,906 +11.9% | $496,800 |
| 2023 | $7,962 +1% | $496,800 +32.9% |
| 2022 | $7,882 +23.2% | $373,700 |
| 2021 | $6,398 +1.9% | $373,700 +30.4% |
| 2020 | $6,277 +5.1% | $286,600 |
| 2019 | $5,974 +669.2% | $286,600 -15.5% |
| 2018 | $777 +2.5% | $339,100 |
| 2017 | $758 +18850% | -- |
| 2016 | $4 | $200 |
| 2015 | $4 | -- |
| 2014 | $4 | $200 |
Find assessor info on the county website
Monthly payment
Est. payment
Payment breakdown
Explore the cost of this home by adjusting the details. Changes won't be saved.Climate risks
Neighborhood: 50125
Nearby schools
Schools provided by the listing agent
- District: Indianola
Source: DMMLS. This data may not be complete. We recommend contacting the local school district to confirm school assignments for this home.

Similar homes
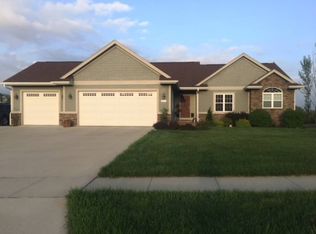
- $544,9004 bd3 ba1.7k sqft1302 S L Ct, Indianola, IA 50125For Sale
 MLS ID #746190, Emily Keller - Lampman, Iowa Realty Indianola. DMMLS
 - $475,0003 bd4 ba1.8k sqft1110 S R St, Indianola, IA 50125For Sale
 MLS ID #746943, Adam Bugbee, Real Broker, LLC. DMMLS
 - $534,9002 bd2 ba1.7k sqft14958 R63 Hwy, Indianola, IA 50125For Sale
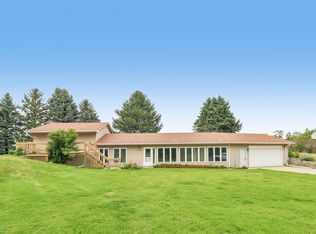 MLS ID #747717, Betsy Haas-Reineck, LPT Realty, LLC. DMMLS
 - $509,0004 bd4 ba2.1k sqft14739 92nd Ln, Indianola, IA 50125For Sale
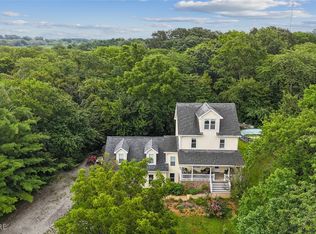 MLS ID #747075, Misty Darling, BH&G Real Estate Innovations. DMMLS
