Welcome home to this beautiful 2-story offering 4 spacious bedrooms, 2.5 bathrooms, and an open-concept floor plan that's perfect for both everyday living and entertaining. Just off the entry, you'll find a versatile office or flex room that's ideal for working from home, a playroom, or a quiet reading space. The cozy living room, complete with a fireplace, flows effortlessly into the dining area and kitchen, where quartz countertops, a large center island, and plenty of cabinet space create the perfect gathering place for family and friends. Upstairs, the generous primary suite offers a private bath and two walk-in closets, while three additional bedrooms, a full bathroom, and a conveniently located laundry room provide plenty of space for everyone.
For sale
$349,000
2012 N 7th St, Indianola, IA 50125
4beds
2,053sqft
Single Family Residence
Built in 2023
5,998 Square Feet Lot
$346,000 Zestimate®
$170/sqft
$180/mo HOA
What's special
Open-concept floor planConveniently located laundry roomQuartz countertopsLarge center islandGenerous primary suitePlenty of cabinet spacePrivate bath
- 122 days
- 137
- 2
Zillow last checked:
Listing updated:
Listed by:
Sandy Delzell (515)231-8069,
Iowa Realty Indianola
Source: DMMLS,MLS#: 743910 Originating MLS: Des Moines Area Association of REALTORS
Originating MLS: Des Moines Area Association of REALTORSFacts & features
Interior
Bedrooms & bathrooms
- Bedrooms: 4
- Bathrooms: 3
- Full bathrooms: 1
- 3/4 bathrooms: 1
- 1/2 bathrooms: 1
Heating
- Electric, Forced Air, Natural Gas
Cooling
- Central Air
Appliances
- Included: Dryer, Dishwasher, Microwave, Refrigerator, Stove, Washer
- Laundry: Upper Level
Features
- Dining Area
- Basement: Partial
- Number of fireplaces: 1
- Fireplace features: Electric
Interior area
- Total structure area: 2,053
- Total interior livable area: 2,053 sqft
Video & virtual tour
Property
Parking
- Total spaces: 2
- Parking features: Attached, Garage, Two Car Garage
- Attached garage spaces: 2
Features
- Levels: Two
- Stories: 2
- Patio & porch: Deck
- Exterior features: Deck
Lot
- Size: 5,998 Square Feet
- Features: Rectangular Lot
Details
- Parcel number: 48712010180
Construction
Type & style
- Home type: SingleFamily
- Architectural style: Two Story,Traditional
- Property subtype: Single Family Residence
Materials
- Vinyl Siding
- Foundation: Poured
- Roof: Asphalt,Shingle
Condition
- Resale
- New construction: No
- Year built: 2023
Details
- Builder name: DR Horton
Utilities & green energy
- Sewer: Public Sewer
- Water: Public
Community & HOA
HOA
- Has HOA: Yes
- HOA fee: $180 monthly
- HOA name: Summercrest Association
- Second HOA name: Edge Property Management
- Second HOA phone: 515-420-1609
Location
- Region: Indianola
Financial & listing details
- Price per square foot: $170/sqft
- Tax assessed value: $327,300
- Annual tax amount: $2,340
- Date on market: 6/25/2026
- Cumulative days on market: 123 days
- Listing terms: Cash,Conventional,FHA,USDA Loan,VA Loan
- Road surface type: Asphalt
Estimated market value
$346,000
$329,000 - $363,000
$2,335/mo
Price history
| Date | Event | Price |
|---|---|---|
| 6/25/2026 | Listed for sale | $349,000+3.9%$170/sqft |
Source:  DMMLS #743910 Report a problem DMMLS #743910 Report a problem | ||
| 7/24/2023 | Sold | $335,990-0.3%$164/sqft |
Source: DMMLS #669086 Report a problem | ||
| 6/26/2023 | Pending sale | $336,990$164/sqft |
Source: DMMLS #669086 Report a problem | ||
| 5/9/2023 | Price change | $336,990-2%$164/sqft |
Source: DMMLS #669086 Report a problem | ||
| 3/28/2023 | Price change | $343,990+2.1%$168/sqft |
Source: DMMLS #669086 Report a problem | ||
| 3/14/2023 | Listed for sale | $336,990$164/sqft |
Source: DMMLS #669086 Report a problem | ||
Public tax history
| Year | Property taxes | Tax assessment |
|---|---|---|
| 2025 | $204 | $100,400 +235.8% |
| 2024 | -- | $29,900 |
| 2023 | -- | -- |
Find assessor info on the county website
Monthly payment
Est. payment
Payment breakdown
Explore the cost of this home by adjusting the details. Changes won't be saved.Climate risks
Neighborhood: 50125
Nearby schools
Schools provided by the listing agent
- District: Indianola
Source: DMMLS. This data may not be complete. We recommend contacting the local school district to confirm school assignments for this home.
Similar homes
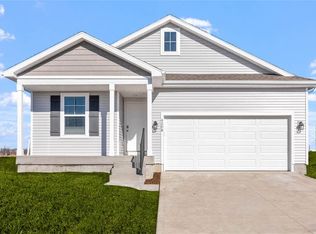
- $349,0004 bd3 ba1.3k sqft1703 E Boston Pl, Indianola, IA 50125For Sale
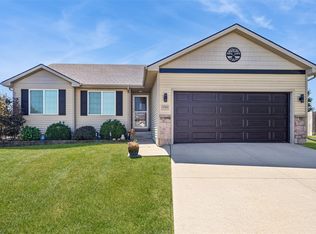 MLS ID #748646, NANCY LAXTON, Iowa Realty Indianola. DMMLS
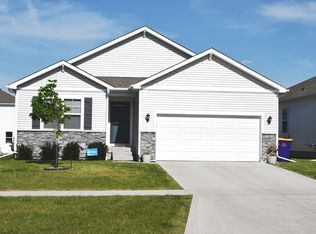
 - $290,0004 bd3 ba1.5k sqft1205 N 7th Ct, Indianola, IA 50125For Sale
 MLS ID #750616, Dan Rozga, RE/MAX Concepts. DMMLS
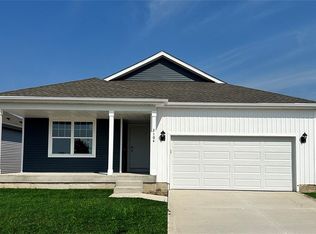
 - $435,0004 bd3 ba1.5k sqft108 S 19th Ct, Indianola, IA 50125For Sale
 MLS ID #749042, Carter Jacobsen, RE/MAX Real Estate Center. DMMLS
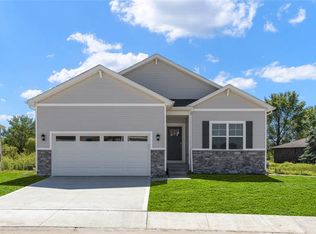
 - $374,9003 bd3 ba1.2k sqft400 S 8th Ct Unit 46, Indianola, IA 50125For Sale
 MLS ID #749788, Cassi Sinclair, Realty ONE Group Impact. DMMLS
