Spacious 4-BR, 3-BA ranch with a 3-car att garage, featuring an open floor plan & vaulted ceilings. The bright white kitchen offers staggered cabinetry, stainless steel appliances, and granite countertops. Wood laminate flooring extends through the kitchen and living room, complemented by a fireplace with wood surround. The primary suite includes a tray ceiling, walk-in closet, and private bath with dual vanities & walk-in shower. Two additional BRs and a full BA are located on the main level. The laundry area features a convenient drop zone off the garage.
The daylight LL provides additional living space with a family room, full BA, and a spacious 4th BR. Enjoy outdoor living with well-maintained yard, a deck and patio overlooking a walking trail & access to the Summerset Bike Trail. Also added storage beneath the deck and wired for home generator. Within minutes of WDM, downtown, & Altoona, offering small-town charm with easy access to city amenities. A must see to enjoy this great view!
For sale
$399,500
1215 Blue Bonnet Dr, Carlisle, IA 50047
4beds
1,430sqft
:
Get pre-qualified$2,844/mo
Single Family Residence
Built in 2014
8,276 Square Feet Lot
$-- Zestimate®
$279/sqft
$25/mo HOA
What's special
Walk-in closetVaulted ceilingsOpen floor planGreat viewWood laminate flooringGranite countertopsBright white kitchen
- 58 days |
- 376 |
- 13 |
Zillow last checked:
Listing updated:
Listed by:
Angie Veatch (515)494-2175,
RE/MAX Revolution
Source: DMMLS,MLS#: 742016 Originating MLS: Des Moines Area Association of REALTORS
Originating MLS: Des Moines Area Association of REALTORSFacts & features
Interior
Bedrooms & bathrooms
- Bedrooms: 4
- Bathrooms: 3
- Full bathrooms: 3
- Main level bedrooms: 3
Heating
- Gas, Natural Gas
Cooling
- Central Air
Appliances
- Included: Dryer, Dishwasher, Microwave, Refrigerator, See Remarks, Stove, Washer
- Laundry: Main Level
Features
- Dining Area, Eat-in Kitchen
- Flooring: Carpet, Laminate, Tile
- Basement: Daylight,Finished
- Number of fireplaces: 1
- Fireplace features: Gas Log
Interior area
- Total structure area: 1,430
- Total interior livable area: 1,430 sqft
- Finished area below ground: 1,000
Property
Parking
- Total spaces: 3
- Parking features: Attached, Garage, Three Car Garage
- Attached garage spaces: 3
Features
- Stories: 1
- Patio & porch: Deck, Open, Patio
- Exterior features: Deck, Patio
Lot
- Size: 8,276 Square Feet
- Dimensions: 81 x 100.5
Details
- Parcel number: 39090040080
- Zoning: Res
Construction
Type & style
- Home type: SingleFamily
- Architectural style: Ranch
- Property subtype: Single Family Residence
Materials
- Stone, Vinyl Siding
- Foundation: Poured
- Roof: Asphalt,Shingle
Condition
- Year built: 2014
Utilities & green energy
- Sewer: Public Sewer
- Water: Public
Community & HOA
Community
- Security: Smoke Detector(s)
HOA
- Has HOA: Yes
- HOA fee: $300 annually
- HOA name: Danamere Farms
- Second HOA name: Hubbell Comm Management
- Second HOA phone: 515-280-2076
Location
- Region: Carlisle
Financial & listing details
- Price per square foot: $279/sqft
- Tax assessed value: $349,500
- Annual tax amount: $6,108
- Date on market: 6/3/2026
- Cumulative days on market: 59 days
- Listing terms: Cash,Conventional,FHA,VA Loan
- Road surface type: Asphalt
Estimated market value
Not available
Estimated sales range
Not available
Not available
Price history
| Date | Event | Price |
|---|---|---|
| 6/3/2026 | Listed for sale | $399,500+17.5%$279/sqft |
Source:  DMMLS #742016 Report a problem DMMLS #742016 Report a problem | ||
| 6/1/2022 | Sold | $340,000-2.9%$238/sqft |
Source: DMMLS #650417 Report a problem | ||
| 5/4/2022 | Pending sale | $350,000$245/sqft |
Source: DMMLS #650417 Report a problem | ||
| 4/25/2022 | Listed for sale | $350,000+40%$245/sqft |
Source: DMMLS #650417 Report a problem | ||
| 8/28/2017 | Sold | $250,000+6.2%$175/sqft |
Source: DMMLS #541888 Report a problem | ||
| 9/14/2015 | Sold | $235,500$165/sqft |
Source: DMMLS #436712 Report a problem | ||
Public tax history
| Year | Property taxes | Tax assessment |
|---|---|---|
| 2025 | $6,108 +2.1% | $349,500 +8.3% |
| 2024 | $5,980 +2.9% | $322,700 |
| 2023 | $5,814 +1.2% | $322,700 +22.7% |
| 2022 | $5,744 +249.8% | $263,000 |
| 2021 | $1,642 +2% | $263,000 +267.3% |
| 2020 | $1,611 +43.9% | $71,600 |
| 2019 | $1,119 +22.1% | $71,600 -67.1% |
| 2018 | $917 +31.7% | $217,900 +444.8% |
| 2017 | $696 -85.2% | $40,000 -81% |
| 2016 | $4,702 | $210,700 |
| 2015 | $4,702 | -- |
Find assessor info on the county website
Monthly payment
Est. payment
Payment breakdown
Explore the cost of this home by adjusting the details. Changes won't be saved.Climate risks
Neighborhood: 50047
Nearby schools
GreatSchools rating
- 7/10Carlisle Elementary SchoolGrades: PK-3Distance: 0.6 mi
- 5/10Carlisle Middle SchoolGrades: 6-8Distance: 0.3 mi
- 8/10Carlisle High SchoolGrades: 9-12Distance: 0.6 mi
Schools provided by the listing agent
- District: Carlisle
Source: DMMLS. This data may not be complete. We recommend contacting the local school district to confirm school assignments for this home.
- $341,7004 bd4 ba1.7k sqft1225 Blue Bonnet Dr, Carlisle, IA 50047Off Market
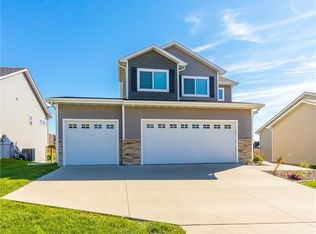
- $380,9004 bd3 ba1.5k sqft1205 Blue Bonnet Dr, Carlisle, IA 50047Off Market
- $395,3005 bd3 ba1.5k sqft1235 Blue Bonnet Dr, Carlisle, IA 50047Off Market
- $402,1003 bd2 ba1.7k sqft1075 Juniper Dr, Carlisle, IA 50047Off Market
- $356,2004 bd3 ba1.7k sqft1220 Blue Bonnet Dr, Carlisle, IA 50047Off Market
- $347,0004 bd2 ba1.7k sqft1210 Blue Bonnet Dr, Carlisle, IA 50047Off Market
- $347,1004 bd4 ba1.7k sqft1230 Blue Bonnet Dr, Carlisle, IA 50047Off Market
- $360,0005 bd3 ba1.7k sqft1200 Blue Bonnet Dr, Carlisle, IA 50047Sold
A local agent can set up tours, give advice and negotiate with sellers.
Similar homes
- $415,0004 bd3 ba1.7k sqft6510 Sunlight Dr, Pleasant Hill, IA 50327For Sale
 MLS ID #746139, Heather Clement, RE/MAX Concepts. DMMLS
 - $425,0004 bd4 ba1.9k sqft3435 E Herold Ave, Des Moines, IA 50320For Sale
 MLS ID #743785, Julianna Cullen, RE/MAX Precision. DMMLS
 - $375,0004 bd3 ba1.2k sqft1636 25th Ave SW, Altoona, IA 50009For Sale
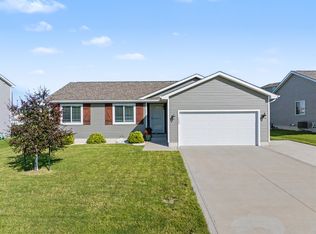 MLS ID #743909, Austin Sullivan, RE/MAX Concepts. DMMLS
 - $415,0004 bd3 ba1.7k sqft931 15th Ave SE, Altoona, IA 50009For Sale
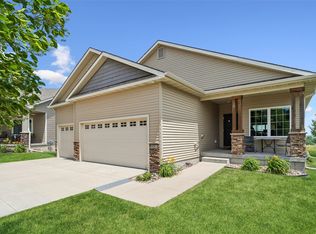 MLS ID #744500, Lacie Sibley, Boutique Real Estate. DMMLS
 - $399,9004 bd3 ba1.3k sqft1414 SW 41st Ct, Ankeny, IA 50023For SaleMLS ID #742923, Jake Roode, Agency Iowa. DMMLS
- $385,0004 bd4 ba1.8k sqft1001 N O St, Indianola, IA 50125For SaleMLS ID #741383, Viola Salvato, Iowa Realty Ankeny. DMMLS
- $460,0004 bd3 ba1.9k sqft6893 NE Rising Sun Dr, Pleasant Hill, IA 50327For SaleMLS ID #742324, Maria Rocha, LPT Realty, LLC. DMMLS
- $349,0004 bd3 ba1.3k sqft1111 Green Hills Dr, Norwalk, IA 50211For SaleMLS ID #741712, Amanda Simpson, EXP Realty, LLC. DMMLS
- $350,0004 bd3 ba1.3k sqft4610 E Valdez Dr, Des Moines, IA 50317For SaleMLS ID #745485, Tony Palmer, RE/MAX Concepts. DMMLS
- $429,9004 bd4 ba1.6k sqft3312 13th Ave SE, Altoona, IA 50009For SaleMLS ID #743998, Sara Macias, RE/MAX Revolution. DMMLS
- $425,0004 bd4 ba2k sqft3607 SW 35th St, Des Moines, IA 50321For SaleMLS ID #738340, Monica Reyes, EXP Realty, LLC. DMMLS
- $349,0003 bd3 ba1.4k sqft4929 Richmond Ave, Des Moines, IA 50317For SaleMLS ID #744383, Sullivan Baccam, RE/MAX Concepts. DMMLS
- $354,9004 bd4 ba1.5k sqft2217 Waller Ave, Norwalk, IA 50211For SaleMLS ID #742605, John Schoolen, RE/MAX Precision. DMMLS
- $384,9004 bd3 ba1.3k sqft1008 Westridge St SW, Bondurant, IA 50035For SaleMLS ID #738507, Angela Meek, RE/MAX Concepts. DMMLS
- $410,0003 bd3 ba1.1k sqft5617 Wolcott Cir, Des Moines, IA 50321For SaleMLS ID #744724, Erickson, Angela J, Realty ONE Group Impact. DMMLS
- $415,0004 bd3 ba1.4k sqft6705 NE 12th Ct, Des Moines, IA 50313For SaleMLS ID #745084, Tammy Davidson, LPT Realty, LLC. DMMLS
- $369,9003 bd3 ba1.8k sqft1607 Parkhill Dr, Norwalk, IA 50211For SaleMLS ID #743889, Misty Darling, BH&G Real Estate Innovations. DMMLS
- $345,0004 bd3 ba1.2k sqft2705 E 50th Ct, Des Moines, IA 50317For SaleMLS ID #744663, WENDY BEAL, Iowa Realty Ankeny. DMMLS
- $450,0004 bd3 ba1.5k sqft309 Summit Cir NW, Bondurant, IA 50035For SaleMLS ID #743950, Amy Abram, RE/MAX Concepts. DMMLS
- $359,9004 bd3 ba1.5k sqft4604 Sawyers Dr, Des Moines, IA 50310For SaleMLS ID #743295, Jason Russell, Realty ONE Group Impact. DMMLS
